
Waterfront



Address
1422 Eagle Ridge Drive, Antioch, IL
Price
$ 544,900
Property Attributes
- ID#12726787
- TypeSingle Family
- Listing Status Contingent
- CountyLAKE
- CityAntioch
- AreaAntioch
- NeighborhoodEagle Ridge
- Zip60002
- Style
- Year Built1991
- Taxes$ 16968
- Price$ 544,900
- Bedrooms4
- Full Bathrooms2
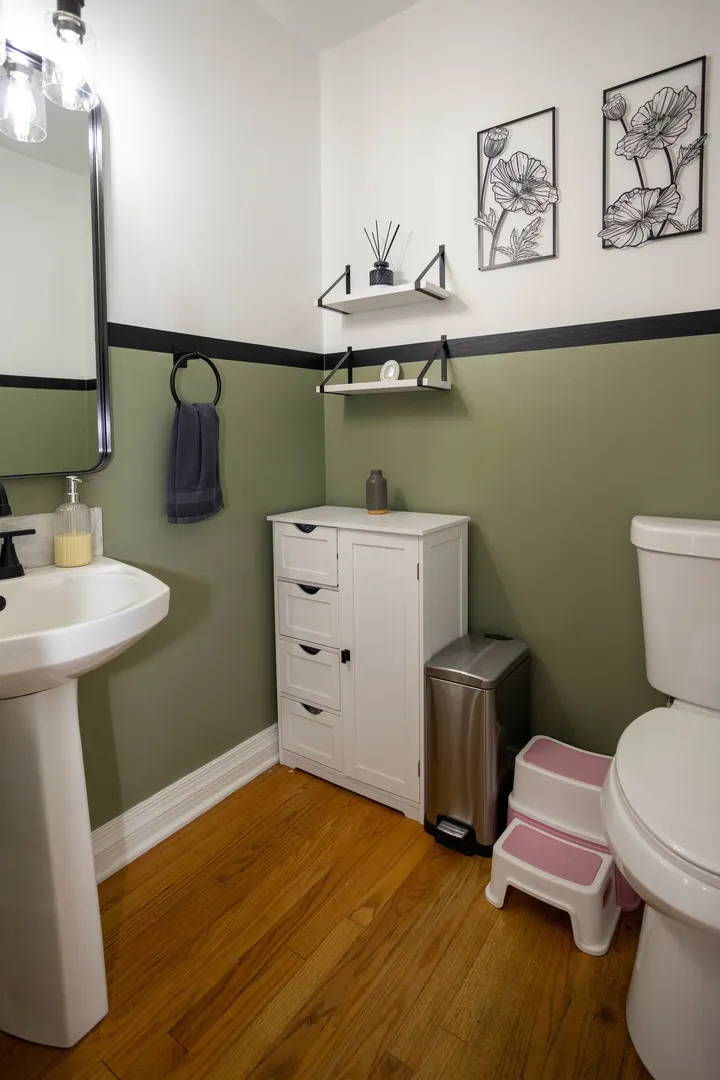
- Half Bathrooms1
- Sqr Footage3108
- Lot Size0.96 Acres
Data Source:
Midwest Real Estate Data (MRED)
Property Description
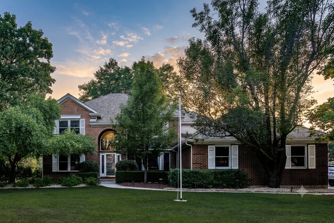
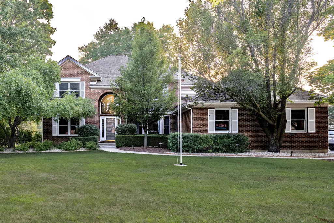
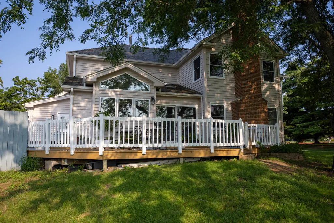
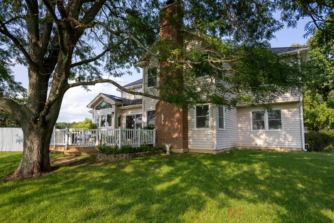
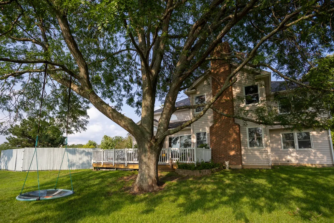
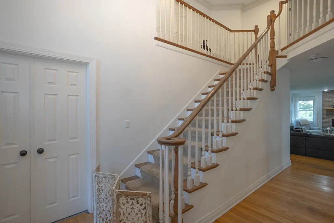
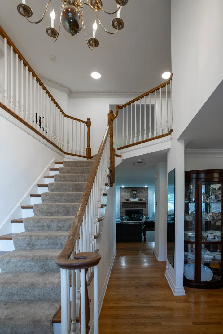
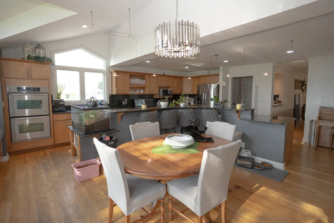
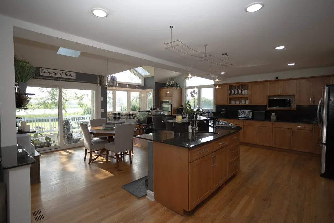
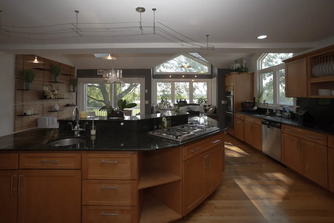
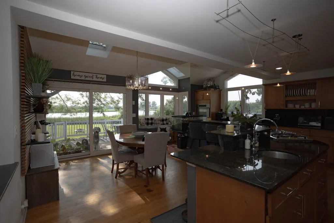
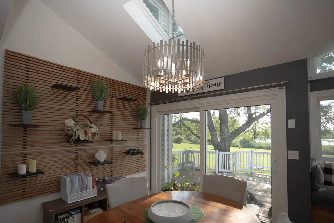
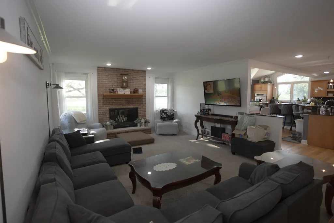
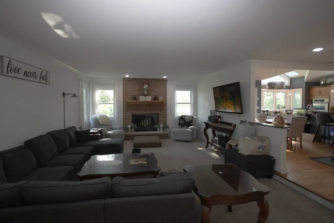
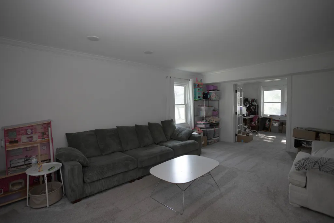
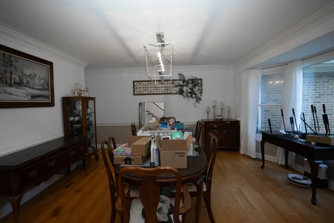
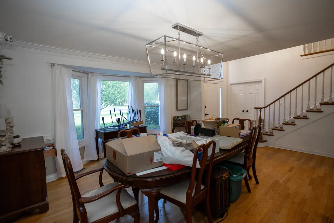
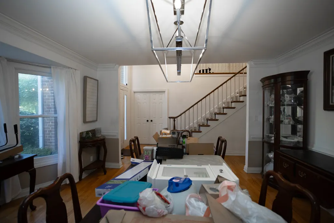
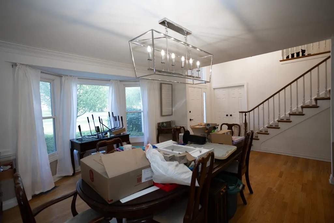
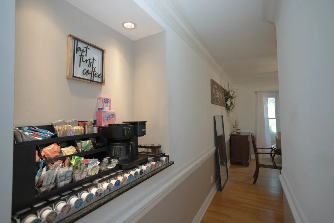
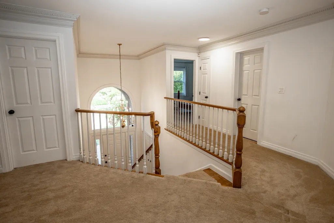
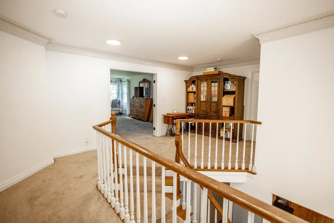
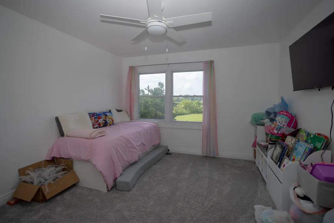
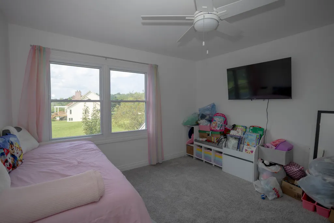
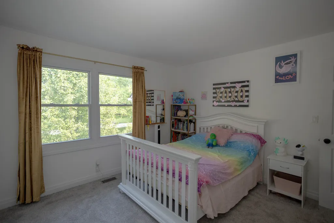
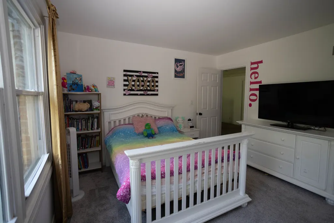
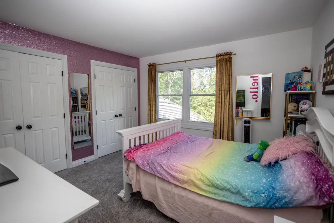
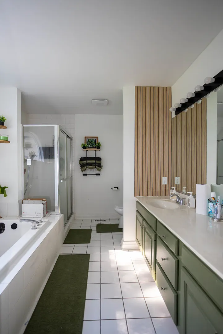
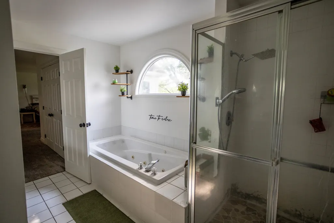
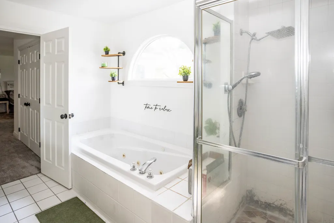
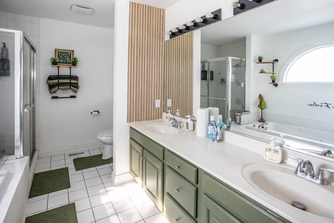
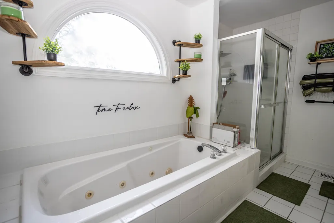
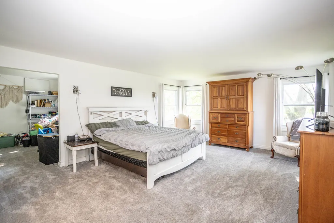
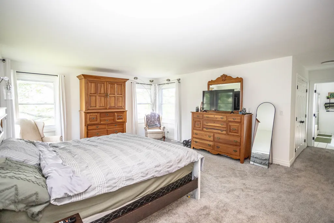
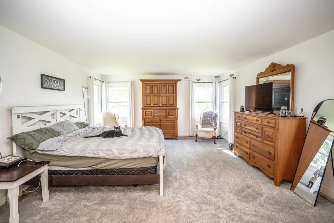
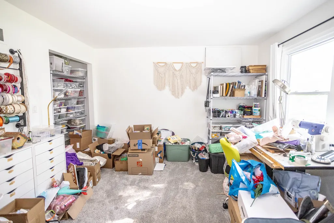
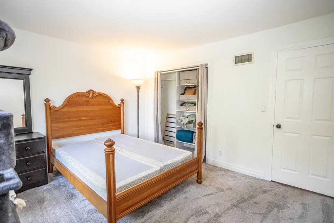
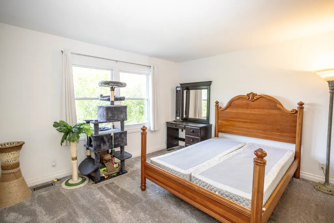
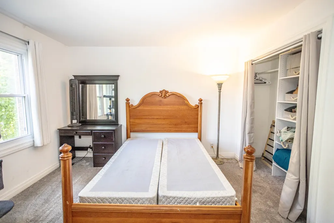
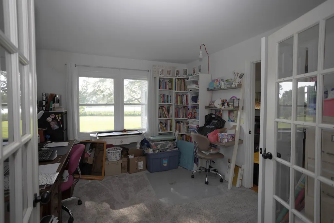
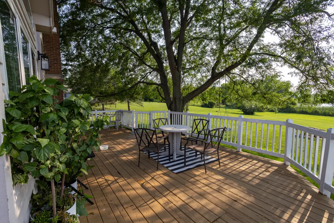
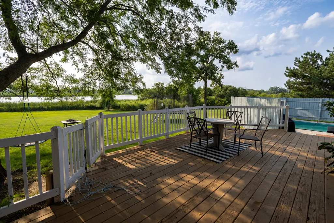
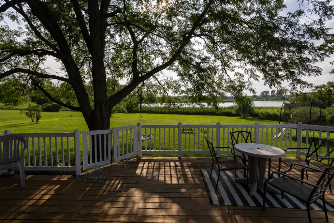
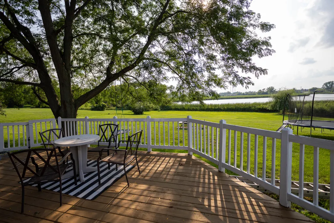
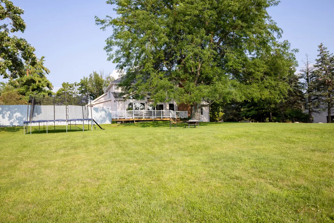
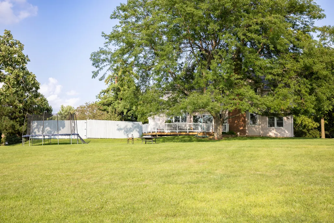
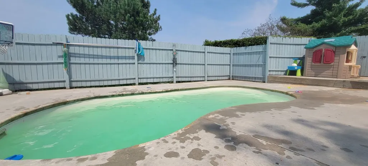
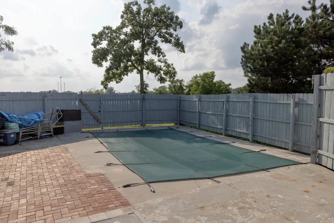
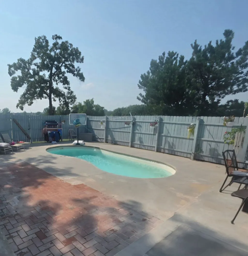
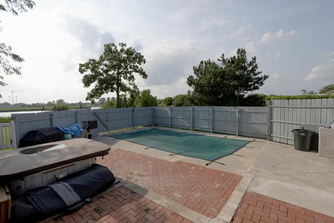
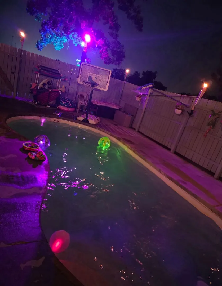
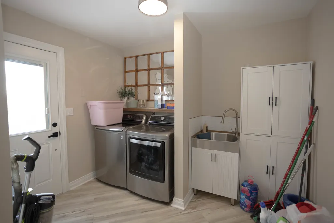
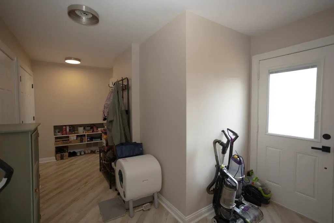
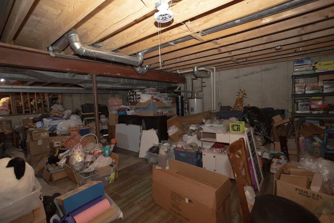
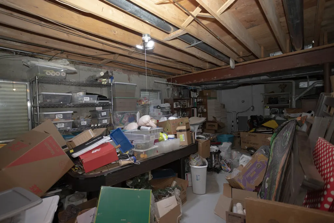
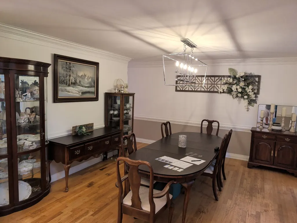
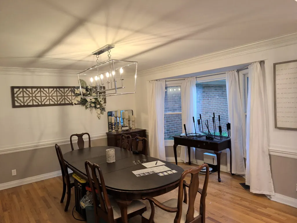
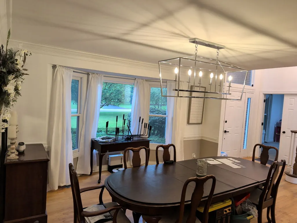
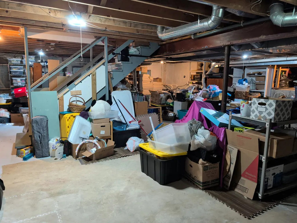
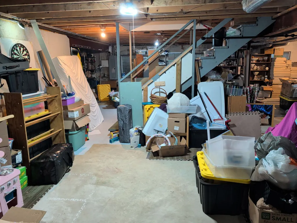
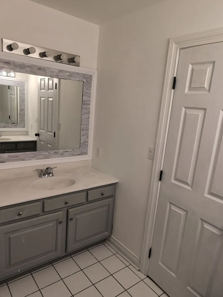
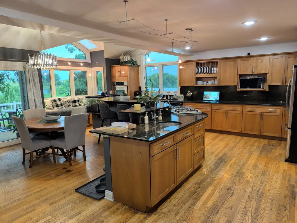
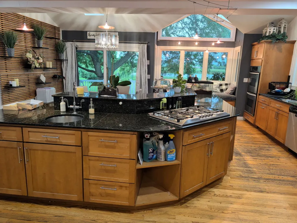
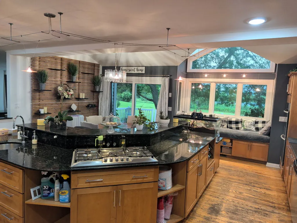
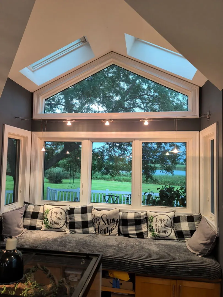
Spectacular views of nature backing Red Wing conservancy! Pond & wetlands view from your gourmet kitchen and built in window seat to enjoy those views! Huge 35x22 kitchen with natural HWFL's, light cherry custom cabinets, huge island with granite countertops, vaulted ceilings, skylights, double oven and 5 burner stovetop! Large laundry/mud room! 1st floor office/den! Separate DR with HWFL's! There is also a coffee bar between the kitchen and the Dining Room! Family room includes wood burning Fireplace with gas starter! 4 bedrooms upstairs including a spacious Master Suite which includes a 12x12 separate nursery/ sitting room, currently used as a craft room. The Master bath has a jacuzzi tub, separate shower, and double vanity! Walk in closet! There is a full unfinished basement that will add 1,498 sq. ft. to the home, for a total of 4,606 square feet of living space! Outside, enjoy just under 1 full acre of land (.96)! New sliders '23 lead to your deck. Enjoy the wildlife, Eagle Ridge Pond, and Red Wing marsh from there! Don't forget the beautiful sunsets! Hot tub stays but is not connected. 24x12 in ground pool is fenced in! It has not been opened or serviced in 2+ years. Complete Cedar shake roof & skylights with transferrable 40 year warranty in June of '23! Long side driveway to your 3 1/2 car deep garage. Call today for your personal showing!
| Elementary School | Middle School | High School |
|---|---|---|
| Hillcrest Elementary School | Antioch Upper Grade School Middle School | Antioch Community High School |
| Price History | |
|---|---|
| 8/7/2026 | Listed $549,900 |
| 8/16/2026 | 1$544,900 |
General Features
| Living Area | 3108 |
|---|---|
| Sewer | Septic Tank |
| Heating | Natural Gas |
| Cooling | Central Air |
| Possession | Closing |
| Roof | Shake |
| Appliances | Double Oven,Microwave,Dishwasher,Refrigerator,Washer,Dryer,Stainless Steel Appliance(s),Cooktop,Gas Cooktop |
| HOA Fee | 600 |
| Garage Spaces | 3.5 |
| Association Fee Includes | Other |
| Construction Materials | Brick,Cedar |
| Year Built | 1991 |
| Electric | Circuit Breakers,200+ Amp Service |
| Township | Antioch |
| Tax Year | 2025 |
| Ownership | Fee Simple |
| Community Features | Lake,Street Lights,Street Paved |
| Assoc Fee Paid Per | Annually |
| County | Lake |
| New Construction | No |
| Property Type | Residential |
| Contingency | Other Contingency |
| Subdivision Name | Eagle Ridge |
| Total Rooms | 10 |
| Full Baths | 2 |
| Status | Contingent |
| Directions | Rt. 173 W of 45,E of Deeplake Rd. to Eagle Ridge |
| High School | Antioch Community High School |
| City | Antioch |
| High School District | 117 |
| MLS Area | Antioch |
| Elementary School | Hillcrest Elementary School |
| Tax Annual Amount | 16968 |
| Middle/Junior High School | Antioch Upper Grade School |
| Additional Parcels Y/N | No |
| Standard Status | Active Under Contract |
| Middle/Junior School District | 34 |
| Elementary School District | 34 |
| Property Type | Detached Single |
Interior Features
| Interior Amenities | Vaulted Ceiling(s),Walk-In Closet(s),Open Floorplan,Granite Counters,Separate Dining Room,Pantry |
|---|---|
| Basement | Unfinished,Crawl Space,Full |
| Flooring | Hardwood,Carpet |
| Total Fireplaces | 1 |
| Fireplace Features | Wood Burning,Gas Starter |
| Half Baths | 1 |
| Laundry Features | Main Level,Gas Dryer Hookup,In Unit,Sink |
| Total Bedrooms | 4 |
| Room Type | Office,Nursery |
| LivingAreaSource | Assessor |
| Total Baths | 3 |
| Bedrooms Possible | 4 |
| Bathroom | Separate Shower,Double Sink |
Exterior Features
| Model | Custom |
|---|---|
| Exterior Amenities | Hot Tub |
| Parking Features | Asphalt,Side Driveway,Garage Door Opener,Garage,Yes,Attached |
| Lot Features | Forest Preserve Adjacent,Nature Preserve Adjacent,Wetlands |
| Water Source | Well |
| Total Parking | 3.5 |
| Foundation Details | Concrete Perimeter |
| Lot Dimensions | 154x284x158x257 |
| Lot Size Acres | 0.96 |
| Waterfront Y/N | Yes |
Amenities
- Foreclosure
- Views
- Short Sale
- New Construction
- Adult 55+
- Lease To Own
- No HOA Fees
- Furnished
- Primary On Main
- Air Conditioning
- Seller Finance
- Green
- Fixer Upper
- Horse
- Golf
- Fireplace
- Deck
- Garage
- Basement
- Pool
Property vs Single Family Average in 60002
Price
Taxes
Year Built
Visits


 Massachusetts MLS Property Info Network (MLSPIN) - The property listing data and information set forth herein were provided to MLS Property Information Network, Inc. from third party sources, including sellers, lessors and public records, and were compiled by MLS Property Information Network, Inc. The property listing data and information are for the personal, non commercial use of consumers having a good faith interest in purchasing or leasing listed properties of the type displayed to them and
 © 2011 HiCentral MLS, Ltd. Information is deemed reliable but not guaranteed. Based on information from the Multiple Listing Service of Hicentral MLS, Ltd. Listings last updated on September 26, 2026 8:17 PM UTC Some of the active listings appearing on this site may be listed by other REALTORS®. We are only showing FEE SIMPLE, ACTIVE listings on this website.
 2026© by Hawaii Information Service©. All Rights Reserved.
The information provided by AlohaLiving.com® has been compiled and provided in conjunction with 3rd Party sources. This information has not been independently verified by Hawaii Information Service and is, therefore, not guaranteed. Last Update: September 26, 2026 8:15 PM UTC
2026© by Hawaii Information Service©. All Rights Reserved.
The information provided by AlohaLiving.com® has been compiled and provided in conjunction with 3rd Party sources. This information has not been independently verified by Hawaii Information Service and is, therefore, not guaranteed. Last Update: September 26, 2026 8:15 PM UTC
 © MLS Now, INC - Northern Ohio Regional Multiple Listing Service All information deemed reliable but not guaranteed. All properties are subject to prior sale, change or withdrawal. Neither listing broker(s) or information provider(s) shall be responsible for any typographical errors, misinformation, misprints and shall be held totally harmless. Listing(s) information is provided for consumer's personal, non-commercial use and may not be used for any purpose other than to identify prospective
 Data is supplied by Pillar 9™ MLS® System. Pillar 9™ is the owner of the copyright in its MLS® System. Data is deemed reliable but is not guaranteed accurate by Pillar 9™. The trademarks MLS®, Multiple Listing Service® and the associated logos are owned by The Canadian Real Estate Association (CREA) and identify the quality of services provided by real estate professionals who are members of CREA. Used under license.
