
Address
22918 Perth Court, Frankfort, IL
Price
$ 1,495,000
Property Attributes
- ID#12699550
- TypeSingle Family
- Listing Status Active
- CountyWILL
- CityFrankfort
- AreaFrankfort
- NeighborhoodOlde Stone Village
- Zip60423
- Style
- Year Built2021
- Taxes$ 37402
- Price$ 1,495,000
- Bedrooms4
- Full Bathrooms3
- Half Bathrooms1
- Sqr Footage4060
- Lot Size0.6 Acres
Data Source:
Midwest Real Estate Data (MRED)
Property Description
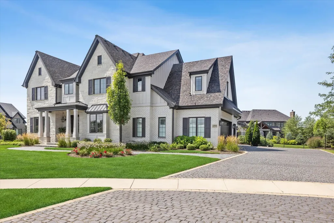
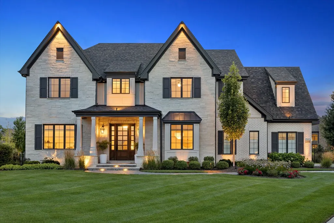
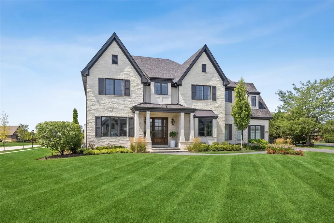
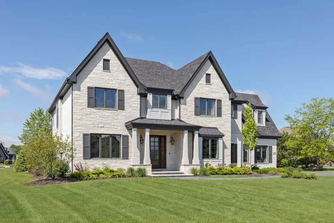
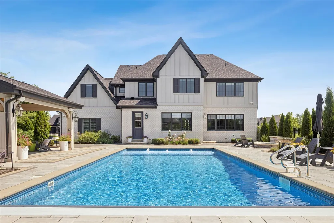
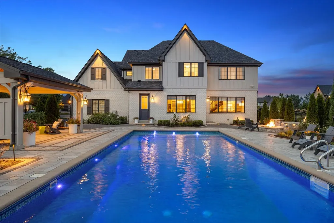
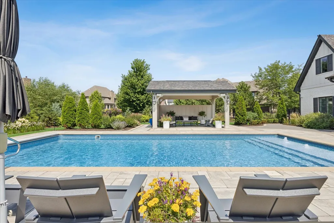
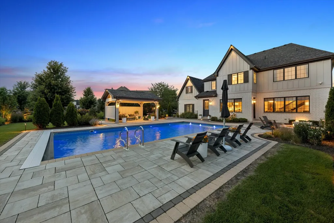
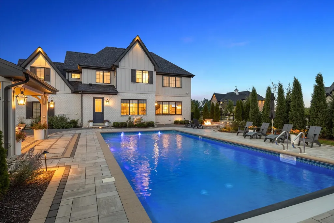
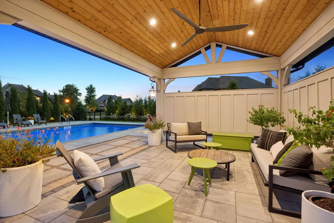
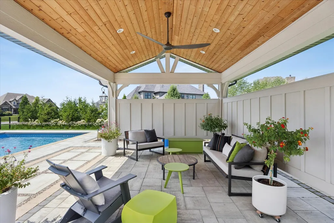
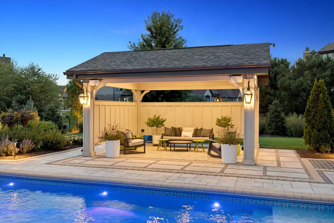
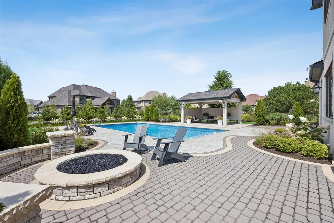
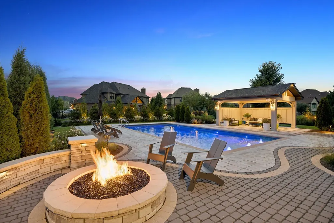
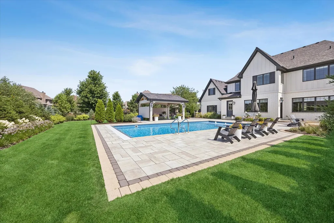
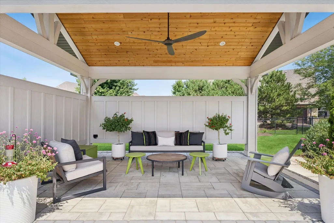
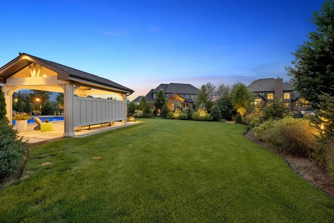
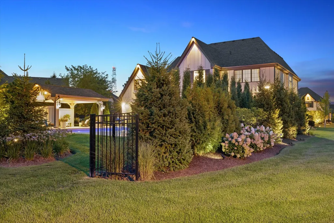
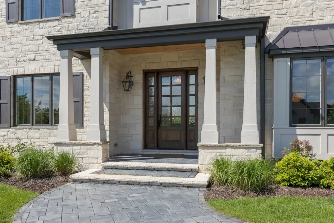
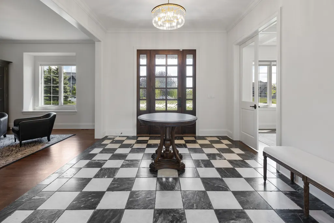
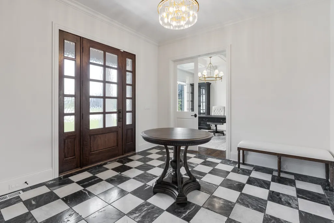
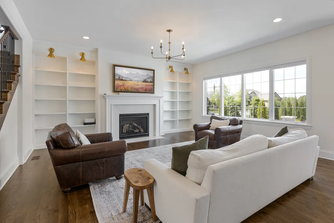
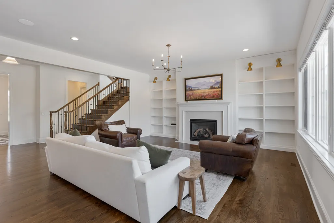
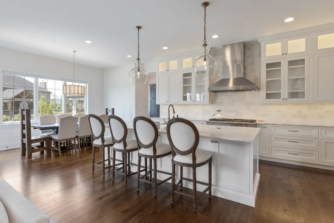
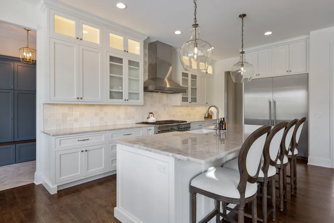
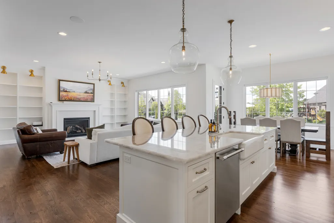
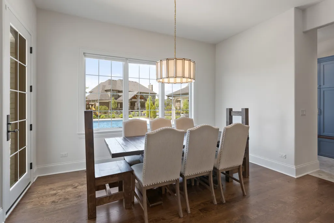
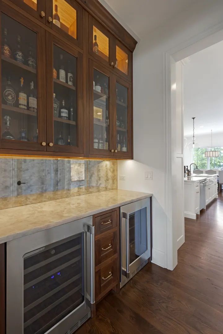
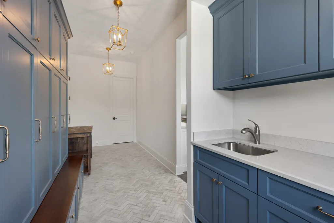
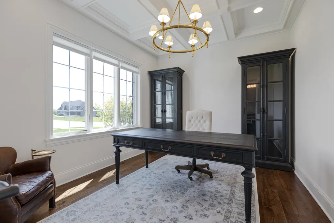
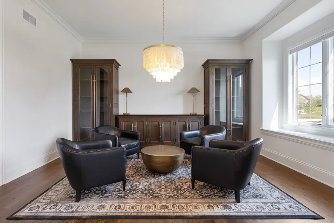
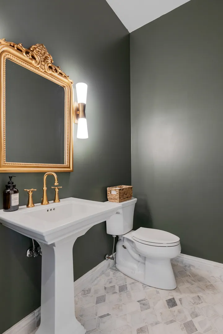
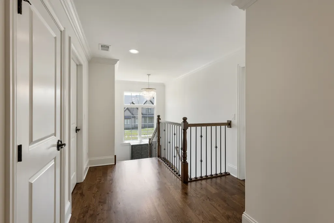
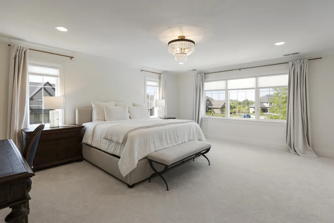
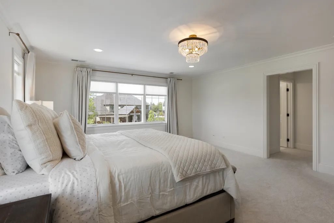
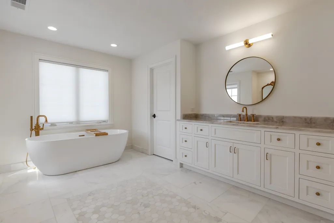
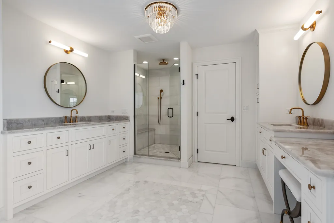
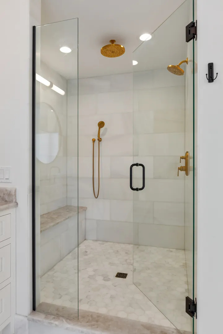
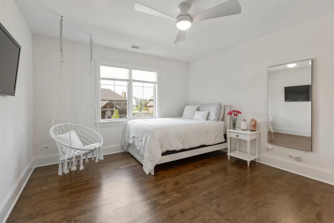
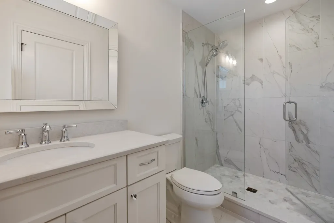
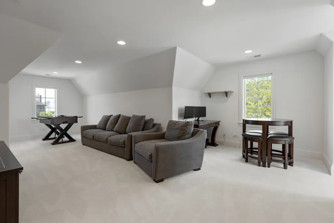
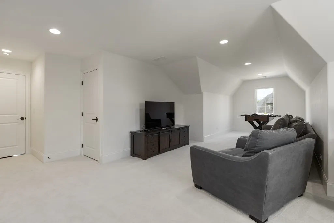
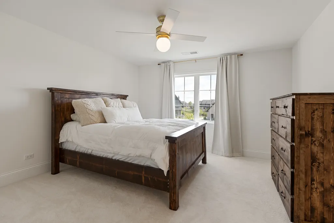
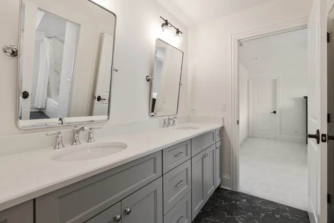
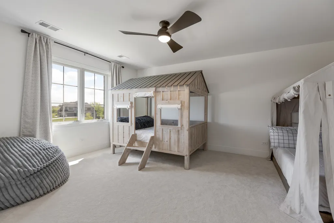
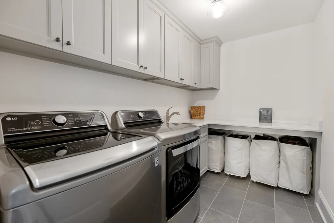
Absolutely stunning custom two story on cul-de-sac lot in upscale Olde Stone Village of Frankfort! No expense spared on this amazing home! Over $380k was spent on just the landscape/nightscape and exterior resort like backyard! Your journey begins immediately as you walk up the old-world brick driveway and walkway leading you to the upscale front door! Enter the beautiful open foyer with hand marble tile imported from Spain and crown molding! Spectacular open kitchen and family room with hardwood floor and 10 ft. ceilings! Flowing family room includes a fireplace with marble surround, built-in bookcases and oversized (4) panel window overlooking the yard! Amazing kitchen with full size refrigerator/freezer combo, commercial style Thermador oven with (6) burner stove top & grill and Zephyr ventilation system! Additional kitchen features include Bazillion Cristallo Quartzite counters, soft close cabinets/drawers, under cabinet lighting, farm style sink, tile backsplash and walk-in pantry with cabinets and beverage center! Large eating area with (3) panel oversized window and 8 ft. glass door out to the yard! Formal dining room with distressed hardwood flooring with oversized (2) panel window! Over the top dry bar includes (2) coolers, quartz top and beautiful glass cabinets with lighting! Much desired main level study with double glass panel doors, distressed hardwood floor, coffered ceiling, (3) panel window and recessed lighting! Beautiful staircase with iron rod spindles elevates you to the second level hallway with distressed hardwood flooring, recessed lighting and crown molding! Primary bedroom includes crown molding, (5) windows, recessed lighting and walk in closet with closet systems! Primary bath has dual vanities with quartz counters, beautiful custom cabinets, brass fixtures, recessed lighting, soft close drawers and soaker tub! Luxury shower with tile floor, court seat, rain ceiling, handheld, recessed lighting and separate water closet! Bedroom (2) has hardwood floor, ceiling fan, walk in closet with closet systems and attached bath with oversized shower, raised vanity with quartz top and marble tile floor! Bedroom (3) and (4) include upscale carpet, walk in closets, ceiling fans and attached Jack and Jill bath with raised vanity and dual sinks! Excellent upper-level game/bonus room with recessed lighting and upscale carpet! Main level powder room with pedestal sink and custom tile floor! Fabulous resort like fenced in backyard with professional landscaping, sprinkler system, in ground pool with auto cover, oversized stone walkways, brick paver patio with seating area with gas firepit and amazing pavilion with privacy walls and distressed wood ceiling! Mix of plantation shutters and designer shades many with motorized operation! Solid (2) panel doors throughout! Full basement with rough in plumbing and 9 foot ceiling! 75 Gallon water heater! Water softener and whole house filtration! Dual furnace and dual central air conditioning! Awesome drop zone includes locker systems, tile floor, quartz counter with sink, additional walk in closet and service door to the yard! Three car side load garage with epoxy floor! Exterior lights handcrafted Bevolo copper lanterns from the French Quarter in New Orleans! Ring security and exterior cameras! Custom door handles throughout! Custom exterior lighting. Dual EV connectors in garage for charging vehicles! School district 157c and Lincoln-Way East High School! Why build? Everything beautifully finished here at a great value! Hurry!
| Price History | |
|---|---|
| 8/14/2026 | Listed $1,495,000 |
General Features
| Living Area | 4060 |
|---|---|
| Sewer | Public Sewer |
| Heating | Natural Gas,Forced Air,Sep Heating Systems - 2+ |
| Cooling | Central Air |
| Possession | Negotiable |
| Roof | Asphalt |
| Appliances | Range,Microwave,Dishwasher,High End Refrigerator,Washer,Dryer,Disposal,Stainless Steel Appliance(s),Wine Refrigerator,Water Softener Owned,Humidifier |
| HOA Fee | 700 |
| Garage Spaces | 3 |
| Association Fee Includes | Other |
| Construction Materials | Brick,Stone |
| Year Built | 2021 |
| Electric | Circuit Breakers,200+ Amp Service |
| Township | Frankfort |
| Tax Year | 2025 |
| Ownership | Fee Simple |
| Community Features | Curbs,Sidewalks,Street Lights,Street Paved |
| Assoc Fee Paid Per | Annually |
| County | Will |
| New Construction | No |
| Property Type | Residential |
| Subdivision Name | Olde Stone Village |
| Other Structures | Pergola |
| Total Rooms | 9 |
| Full Baths | 3 |
| Status | Active |
| Directions | WOLF RD SOUTH TO LARAWAY WEST TO 116TH AVE EAST TO ZERMATT SOUTH TO COQUILLE TO PERTH CT |
| City | Frankfort |
| High School District | 210 |
| MLS Area | Frankfort |
| Tax Annual Amount | 37402.34 |
| Additional Parcels Y/N | No |
| Standard Status | Active |
| Middle/Junior School District | 157C |
| Elementary School District | 157C |
| Property Type | Detached Single |
Interior Features
| Interior Amenities | Cathedral Ceiling(s),Dry Bar,Built-in Features,Walk-In Closet(s),Bookcases,Open Floorplan,Pantry |
|---|---|
| Basement | Unfinished,Bath/Stubbed,9 ft + pour,Full |
| Flooring | Hardwood,Wood |
| Total Fireplaces | 1 |
| Fireplace Features | Heatilator |
| Half Baths | 1 |
| Laundry Features | Upper Level,In Unit,Sink |
| Total Bedrooms | 4 |
| Room Type | Study,Bonus Room,Foyer,Mud Room |
| LivingAreaSource | Assessor |
| Total Baths | 4 |
| Bedrooms Possible | 4 |
| Bathroom | Whirlpool,Separate Shower,Double Sink,Soaking Tub |
Exterior Features
| Exterior Amenities | Lighting |
|---|---|
| Parking Features | Brick Driveway,Garage Door Opener,Electric Vehicle Charging Station(s),Yes,Garage Owned,Attached,Garage |
| Lot Features | Cul-De-Sac,Landscaped |
| Water Source | Public |
| Total Parking | 3 |
| Foundation Details | Concrete Perimeter |
| Lot Dimensions | 30X40X58X164X38X151X160 |
| Lot Size Acres | 0.6 |
| Waterfront Y/N | No |
| Other Equipment | Water-Softener Owned,TV-Cable,CO Detectors,Ceiling Fan(s),Sump Pump,Sprinkler-Lawn,Security Cameras |
Amenities
- Foreclosure
- Views
- Short Sale
- New Construction
- Adult 55+
- Lease To Own
- No HOA Fees
- Furnished
- Primary On Main
- Air Conditioning
- Seller Finance
- Green
- Fixer Upper
- Horse
- Golf
- Fireplace
- Deck
- Garage
- Basement
- Pool
Property vs Single Family Average in 60423
Price
Taxes
Year Built
Visits

 Massachusetts MLS Property Info Network (MLSPIN) - The property listing data and information set forth herein were provided to MLS Property Information Network, Inc. from third party sources, including sellers, lessors and public records, and were compiled by MLS Property Information Network, Inc. The property listing data and information are for the personal, non commercial use of consumers having a good faith interest in purchasing or leasing listed properties of the type displayed to them and

 © 2011 HiCentral MLS, Ltd. Information is deemed reliable but not guaranteed. Based on information from the Multiple Listing Service of Hicentral MLS, Ltd. Listings last updated on September 24, 2026 10:25 PM UTC Some of the active listings appearing on this site may be listed by other REALTORS®. We are only showing FEE SIMPLE, ACTIVE listings on this website.
 2026© by Hawaii Information Service©. All Rights Reserved.
The information provided by AlohaLiving.com® has been compiled and provided in conjunction with 3rd Party sources. This information has not been independently verified by Hawaii Information Service and is, therefore, not guaranteed. Last Update: September 24, 2026 10:15 PM UTC
2026© by Hawaii Information Service©. All Rights Reserved.
The information provided by AlohaLiving.com® has been compiled and provided in conjunction with 3rd Party sources. This information has not been independently verified by Hawaii Information Service and is, therefore, not guaranteed. Last Update: September 24, 2026 10:15 PM UTC
 © MLS Now, INC - Northern Ohio Regional Multiple Listing Service All information deemed reliable but not guaranteed. All properties are subject to prior sale, change or withdrawal. Neither listing broker(s) or information provider(s) shall be responsible for any typographical errors, misinformation, misprints and shall be held totally harmless. Listing(s) information is provided for consumer's personal, non-commercial use and may not be used for any purpose other than to identify prospective
 Data is supplied by Pillar 9™ MLS® System. Pillar 9™ is the owner of the copyright in its MLS® System. Data is deemed reliable but is not guaranteed accurate by Pillar 9™. The trademarks MLS®, Multiple Listing Service® and the associated logos are owned by The Canadian Real Estate Association (CREA) and identify the quality of services provided by real estate professionals who are members of CREA. Used under license.
