
New Construction
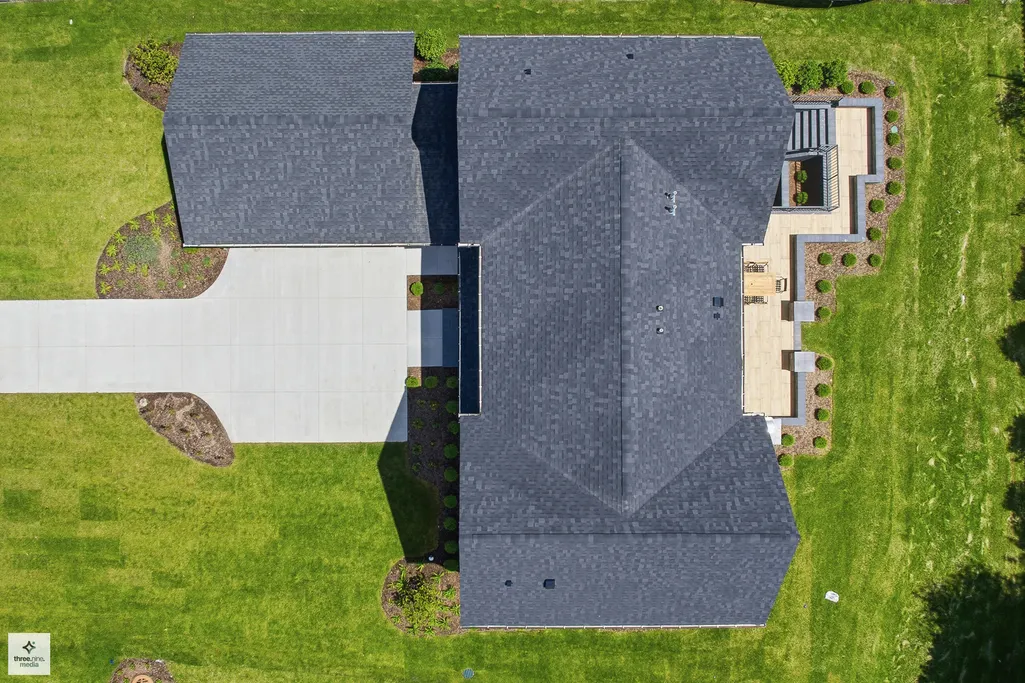
Address
424 Forest Edge Drive, Glencoe, IL
Price
$ 3,550,000
Property Attributes
- ID#12688167
- TypeSingle Family
- Listing Status Active
- CountyCOOK
- CityGlencoe
- AreaGlencoe
- Zip60022
- Style
- Year Built2026
- Price$ 3,550,000
- Bedrooms6
- Full Bathrooms6
- Half Bathrooms1
- Sqr Footage5773
- Lot Size0.38 Acres
Data Source:
Midwest Real Estate Data (MRED)
Property Description
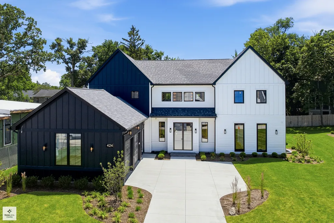
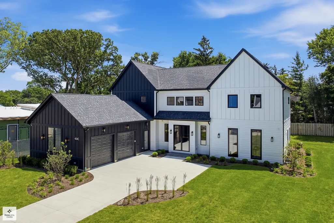
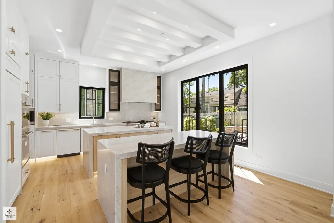
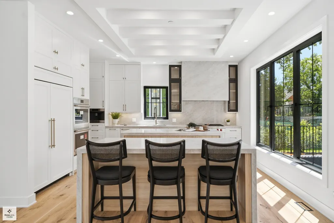
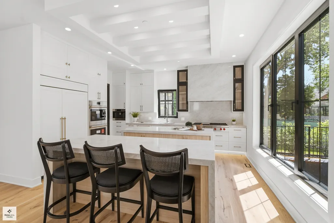
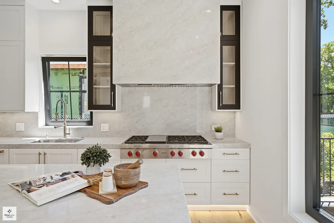
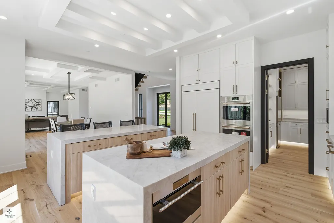
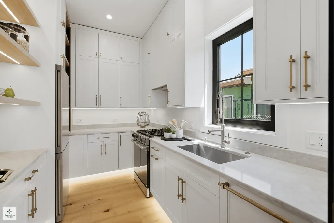
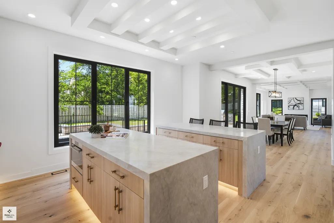
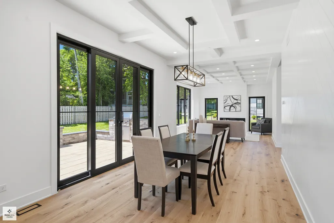
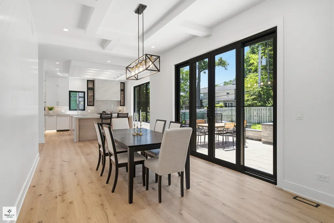
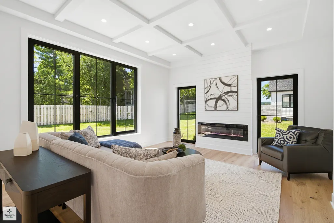
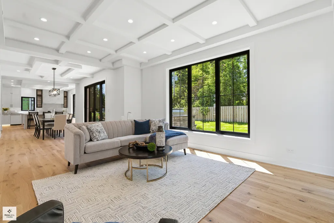
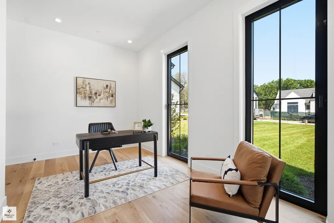
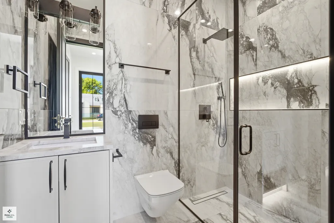
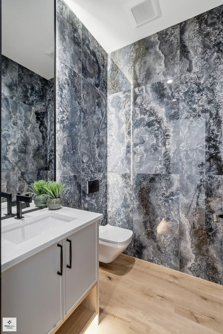
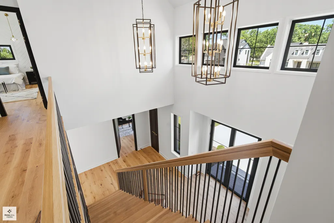
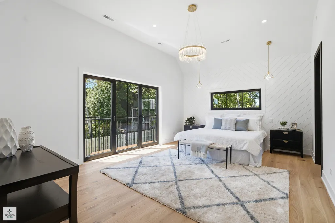
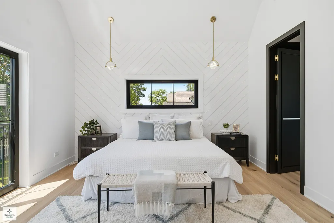
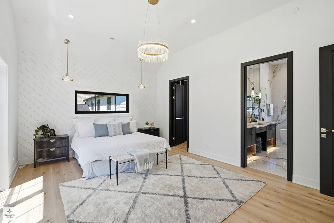
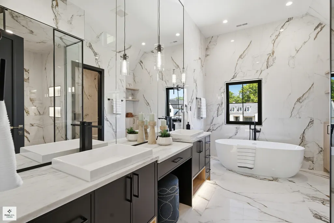
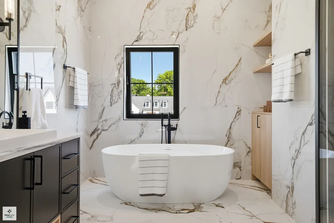
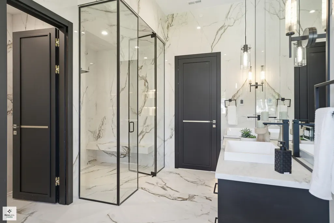
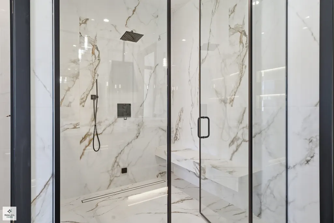
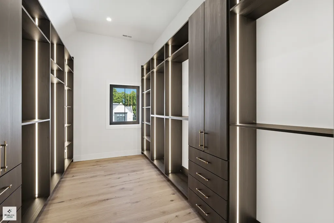
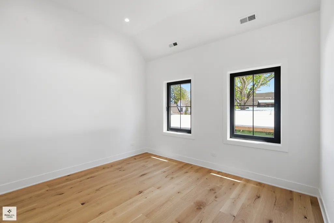
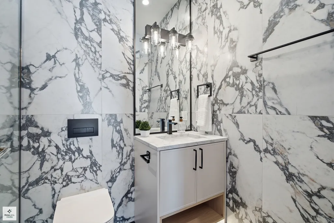
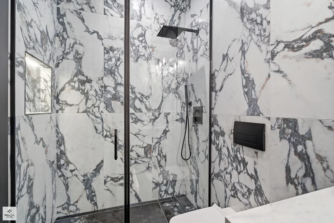
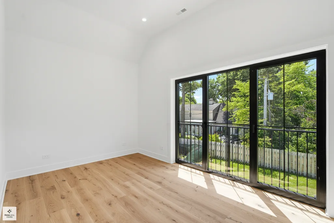
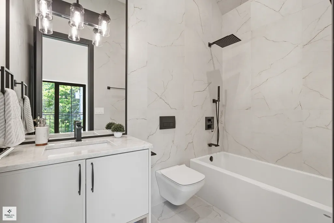
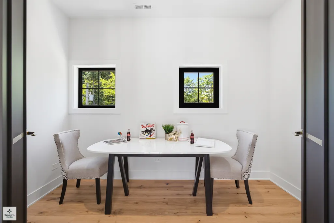
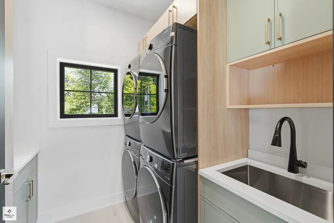
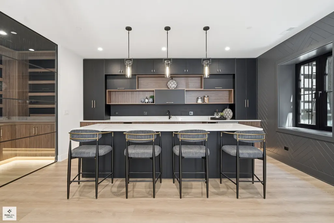
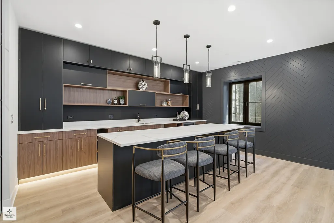
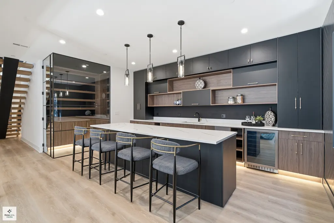
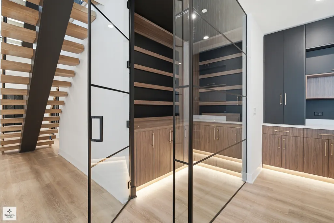
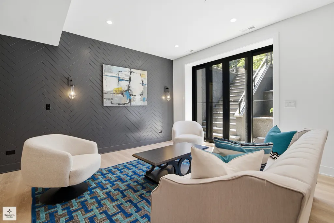
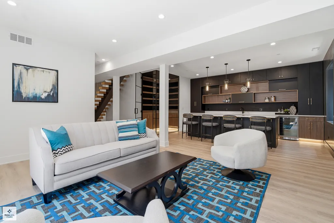
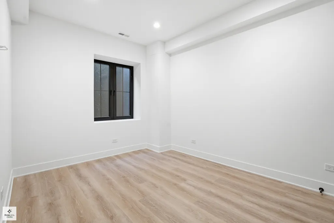
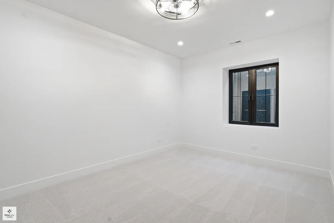
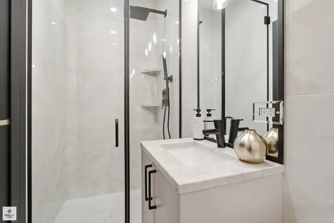
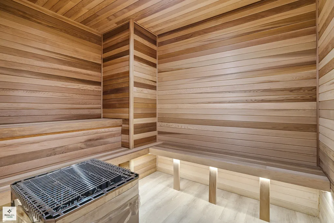
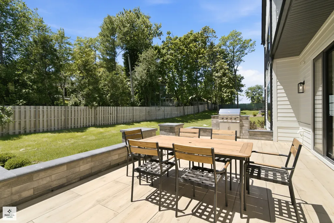
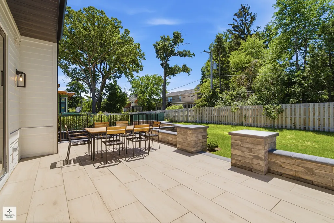
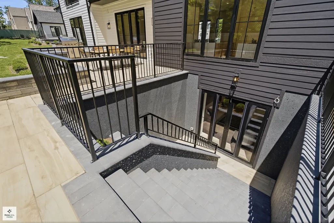
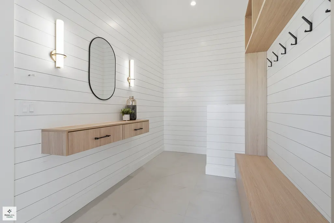
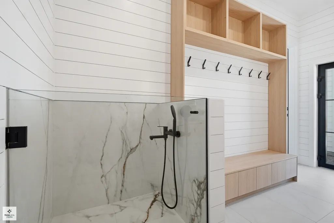
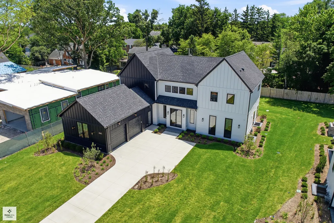
Introducing an exceptional new construction residence in the prestigious Forest Edge subdivision, where luxury, functionality, and contemporary design come together seamlessly. Completed and ready for immediate occupancy, this remarkable home showcases superior craftsmanship, premium finishes, and meticulous attention to detail throughout. Offering 6 bedrooms and 6.5 bathrooms, this expansive residence was thoughtfully designed for both comfortable everyday living and unforgettable entertaining. The grand foyer welcomes you with soaring ceilings, designer lighting, and an impressive open-concept layout that immediately sets the tone for the rest of the home. A private office with an adjacent full bathroom provides the flexibility of a guest suite or additional main-level bedroom. At the center of the home is a spectacular living space filled with natural light, featuring a fireplace and elegant architectural details. The gourmet kitchen is a true showpiece, highlighted by two oversized islands, custom cabinetry, quartz countertops, and premium Wolf and Sub-Zero appliances. A separate prep kitchen offers additional storage and workspace, making it ideal for hosting large gatherings. The dining area seamlessly connects the kitchen and living room, while sliding glass doors lead to the outdoor patio complete with a built-in grill, creating the perfect setting for indoor-outdoor entertaining. A thoughtfully designed mudroom features extensive cabinetry, a convenient pet-washing station, and direct access to the attached garage with durable epoxy flooring. The second level offers three spacious en-suite bedrooms, each with private bathrooms and generous closet space. The luxurious primary suite serves as a private retreat, featuring oversized walk-in closets and a spa-inspired bathroom with heated floors, a steam shower, a freestanding soaking tub, and dual vanities. A dedicated study area and an oversized laundry room equipped with two washers and two dryers add both convenience and functionality. The finished walkout lower level is designed for relaxation and entertainment, offering two additional bedrooms, two full bathrooms, a dry sauna, a sophisticated wet bar, and a spacious recreation room with direct access to the patio. Additional features include smart-home prewiring, multiple indoor and outdoor gathering spaces, and a floor plan designed to maximize comfort and modern living. Ideally located near the Chicago Botanic Garden and Ravinia Festival, this exceptional residence provides convenient access to parks, beaches, shopping, dining, Metra transportation, and major expressways. This is a rare opportunity to own a truly extraordinary home that delivers the perfect combination of luxury, location, and lifestyle in one of the North Shore's most desirable communities.
| Elementary School | Middle School | High School |
|---|---|---|
| South Elementary School | Central School Middle School | New Trier Twp H.S. Northfield/Wi |
| Price History | |
|---|---|
| 6/25/2026 | Listed $3,550,000 |
General Features
| Living Area | 5773 |
|---|---|
| Sewer | Public Sewer |
| Heating | Natural Gas,Radiant Floor |
| Cooling | Central Air |
| Possession | Closing |
| Roof | Asphalt |
| Appliances | Double Oven,Range,Microwave,Dishwasher,Refrigerator,Stainless Steel Appliance(s),Wine Refrigerator,Range Hood,Gas Oven,Humidifier |
| HOA Fee | 150 |
| Garage Spaces | 2 |
| Association Fee Includes | Exterior Maintenance,Lawn Care,Snow Removal |
| Construction Materials | Fiber Cement |
| Year Built | 2026 |
| Electric | Service - 400 Amp or Greater |
| Township | New Trier |
| Tax Year | 2025 |
| Ownership | Fee Simple |
| Assoc Fee Paid Per | Monthly |
| County | Cook |
| New Construction | Yes |
| Property Type | Residential |
| Total Rooms | 12 |
| Full Baths | 6 |
| Status | Active |
| Directions | East Side of Greenbay Road between Lake Cook Road and Westley Road. |
| High School | New Trier Twp H.S. Northfield/Wi |
| City | Glencoe |
| High School District | 203 |
| MLS Area | Glencoe |
| Elementary School | South Elementary School |
| Middle/Junior High School | Central School |
| Additional Parcels Y/N | No |
| Virtual Tour | https://threenine.media/ifp/?id=jSTSkCZ8VgEdeFjRqupAuD |
| Standard Status | Active |
| Middle/Junior School District | 35 |
| Elementary School District | 35 |
| Property Type | Detached Single |
Interior Features
| Interior Amenities | Vaulted Ceiling(s),Sauna,Wet Bar,1st Floor Full Bath,Walk-In Closet(s),High Ceilings,Dining Combo,Pantry,Quartz Counters |
|---|---|
| Basement | Finished,Exterior Entry,Rec/Family Area,Sleeping Area,Daylight,Walk-Out Access |
| Flooring | Hardwood,Laminate |
| Total Fireplaces | 1 |
| Fireplace Features | Electric |
| Half Baths | 1 |
| Laundry Features | Upper Level,Gas Dryer Hookup,In Unit,Multiple Locations |
| Total Bedrooms | 6 |
| Room Type | Bedroom 5,Bedroom 6,Other Room,Mud Room,Utility Room-Lower Level,Study,Kitchen,Foyer,Walk In Closet |
| LivingAreaSource | Estimated |
| Total Baths | 7 |
| Bedrooms Possible | 6 |
| Bathroom | Separate Shower,Steam Shower,Double Sink,Soaking Tub |
Exterior Features
| Parking Features | Concrete,Garage Door Opener,Heated Garage,Yes,Garage Owned,Attached,Garage |
|---|---|
| Water Source | Lake Michigan |
| Total Parking | 2 |
| Foundation Details | Concrete Perimeter |
| Lot Dimensions | 46X159X102X42X197 |
| Lot Size Acres | 0.38 |
| Waterfront Y/N | No |
| Other Equipment | Fire Sprinklers,CO Detectors,Ceiling Fan(s),Sump Pump,Sprinkler-Lawn,Radon Mitigation System |
Amenities
- Foreclosure
- Views
- Short Sale
- New Construction
- Adult 55+
- Lease To Own
- No HOA Fees
- Furnished
- Primary On Main
- Air Conditioning
- Seller Finance
- Green
- Fixer Upper
- Horse
- Golf
- Fireplace
- Deck
- Garage
- Basement
- Pool
Property vs Single Family Average in 60022
Price
Year Built
Visits
 Massachusetts MLS Property Info Network (MLSPIN) - The property listing data and information set forth herein were provided to MLS Property Information Network, Inc. from third party sources, including sellers, lessors and public records, and were compiled by MLS Property Information Network, Inc. The property listing data and information are for the personal, non commercial use of consumers having a good faith interest in purchasing or leasing listed properties of the type displayed to them and

 © 2011 HiCentral MLS, Ltd. Information is deemed reliable but not guaranteed. Based on information from the Multiple Listing Service of Hicentral MLS, Ltd. Listings last updated on September 27, 2026 8:21 PM UTC Some of the active listings appearing on this site may be listed by other REALTORS®. We are only showing FEE SIMPLE, ACTIVE listings on this website.
 Midwest Real Estate Data (MRED) All information deemed reliable but not guaranteed. All properties are subject to prior sale, change or withdrawal. Neither listing broker(s) or information provider(s) shall be responsible for any typographical errors, misinformation, misprints and shall be held totally harmless. Listing(s) information is provided for consumer's personal, non-commercial use and may not be used for any purpose other than to identify prospective properties consumers may be interested in purchasing. The data relating to real estate for sale on this website comes in part from the Internet Data Exchange program of the Multiple Listing Service. Real estate listings held by brokerage firms other than QA Prod Team may be marked with the Internet Data Exchange logo and detailed information about those properties will include the name of the listing broker(s) when required by the MLS. Copyright ©2026 All rights reserved.Based on information submitted to the MLS GRID as of September 27, 2026 7:15 PM UTC All data is obtained from various sources and may not have been verified by broker or MLS GRID. Supplied Open House Information is subject to change without notice.
Data is updated as of September 27, 2026 7:15 PM UTC
Midwest Real Estate Data (MRED) All information deemed reliable but not guaranteed. All properties are subject to prior sale, change or withdrawal. Neither listing broker(s) or information provider(s) shall be responsible for any typographical errors, misinformation, misprints and shall be held totally harmless. Listing(s) information is provided for consumer's personal, non-commercial use and may not be used for any purpose other than to identify prospective properties consumers may be interested in purchasing. The data relating to real estate for sale on this website comes in part from the Internet Data Exchange program of the Multiple Listing Service. Real estate listings held by brokerage firms other than QA Prod Team may be marked with the Internet Data Exchange logo and detailed information about those properties will include the name of the listing broker(s) when required by the MLS. Copyright ©2026 All rights reserved.Based on information submitted to the MLS GRID as of September 27, 2026 7:15 PM UTC All data is obtained from various sources and may not have been verified by broker or MLS GRID. Supplied Open House Information is subject to change without notice.
Data is updated as of September 27, 2026 7:15 PM UTC
 2026© by Hawaii Information Service©. All Rights Reserved.
The information provided by AlohaLiving.com® has been compiled and provided in conjunction with 3rd Party sources. This information has not been independently verified by Hawaii Information Service and is, therefore, not guaranteed. Last Update: September 27, 2026 8:13 PM UTC
2026© by Hawaii Information Service©. All Rights Reserved.
The information provided by AlohaLiving.com® has been compiled and provided in conjunction with 3rd Party sources. This information has not been independently verified by Hawaii Information Service and is, therefore, not guaranteed. Last Update: September 27, 2026 8:13 PM UTC
 © MLS Now, INC - Northern Ohio Regional Multiple Listing Service All information deemed reliable but not guaranteed. All properties are subject to prior sale, change or withdrawal. Neither listing broker(s) or information provider(s) shall be responsible for any typographical errors, misinformation, misprints and shall be held totally harmless. Listing(s) information is provided for consumer's personal, non-commercial use and may not be used for any purpose other than to identify prospective
 Data is supplied by Pillar 9™ MLS® System. Pillar 9™ is the owner of the copyright in its MLS® System. Data is deemed reliable but is not guaranteed accurate by Pillar 9™. The trademarks MLS®, Multiple Listing Service® and the associated logos are owned by The Canadian Real Estate Association (CREA) and identify the quality of services provided by real estate professionals who are members of CREA. Used under license.
