
Views - Primary on Main










Address
13602 Greenbriar Road, Carterville, IL
Price
$ 1,500,000
Property Attributes
- ID#12669179
- TypeSingle Family
- Listing Status Active
- CountyWILLIAMSON
- CityCarterville
- AreaCarterville
- Zip62918
- Style
- Year Built1997
- Taxes$ 13592
- Price$ 1,500,000
- Bedrooms3
- Full Bathrooms2
- Half Bathrooms1
- Sqr Footage3489
- Lot Size113.59 Acres
Data Source:
Midwest Real Estate Data (MRED)
Property Description
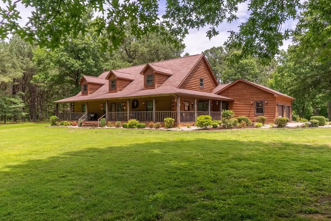
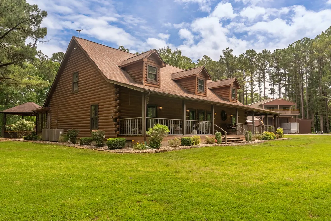
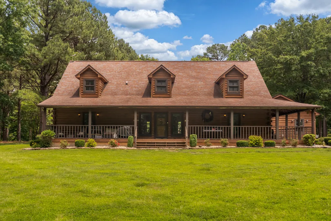
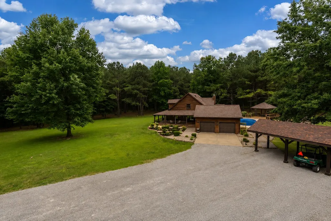
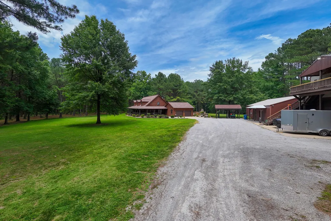
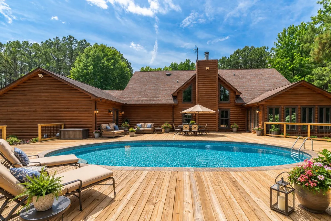
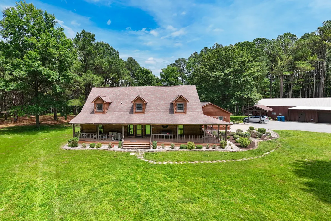
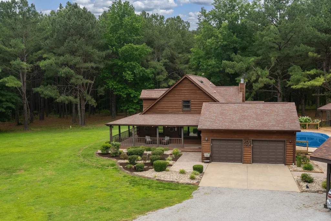
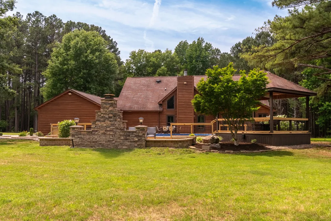
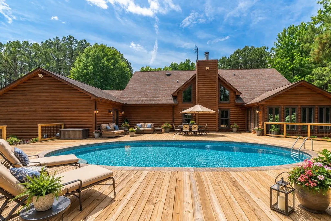
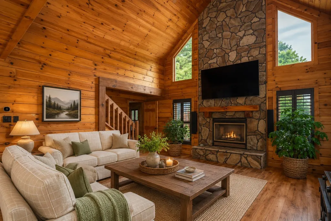
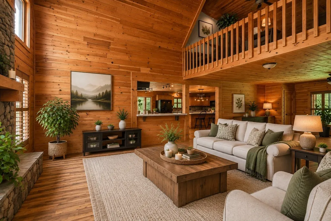
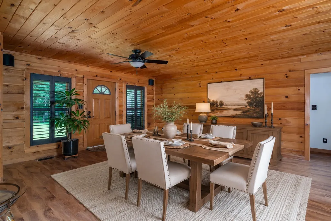
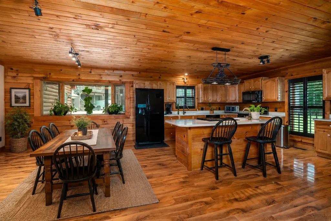
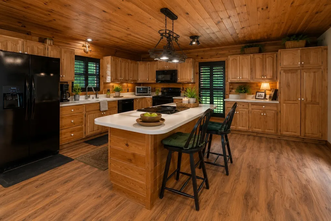
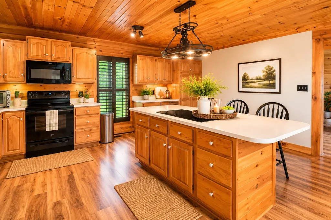
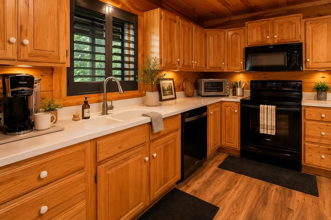
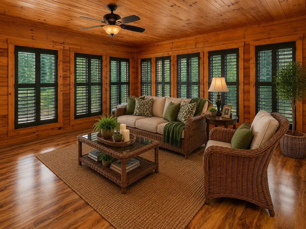
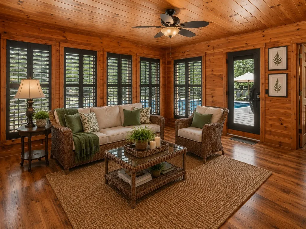
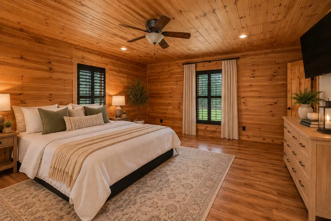
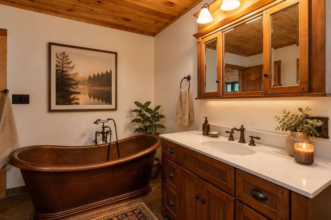
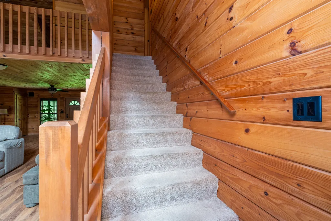
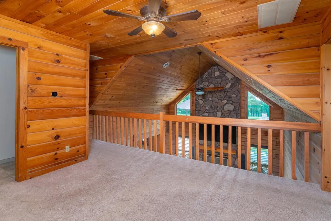
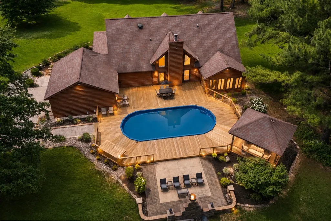
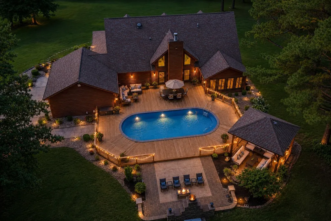
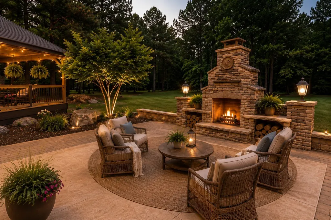
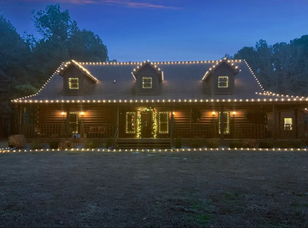
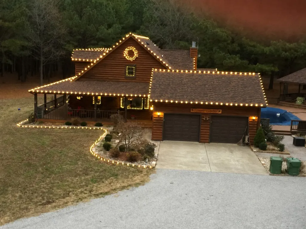
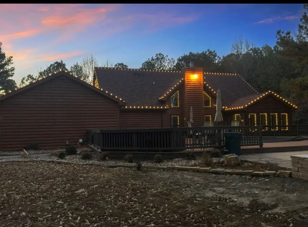
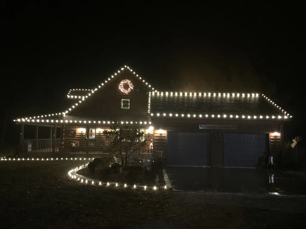
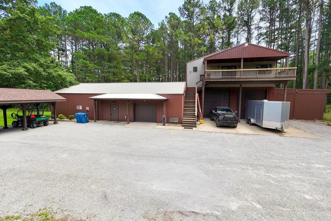
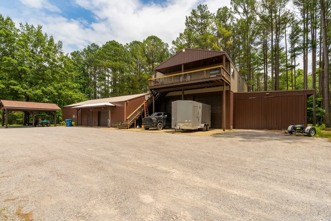
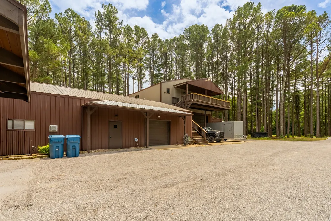
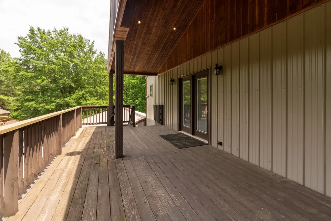
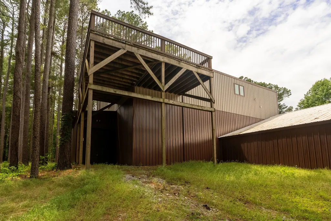
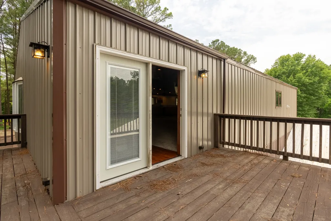
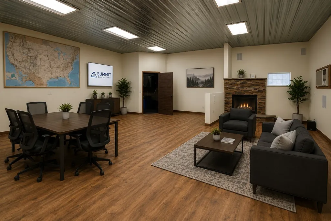
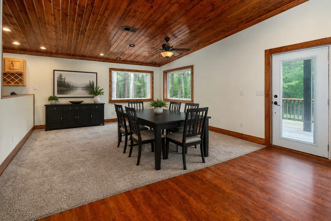
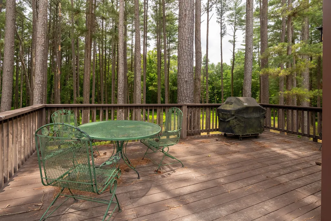
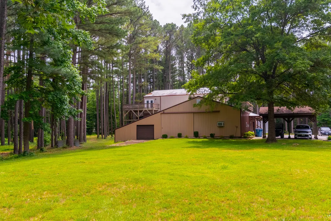
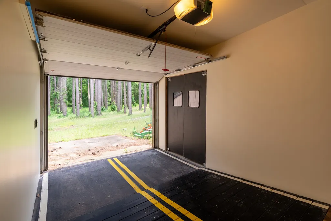
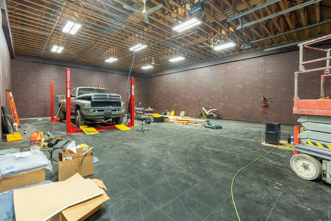
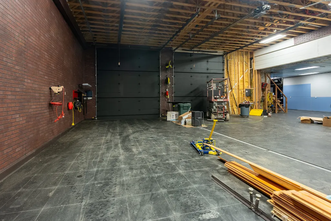
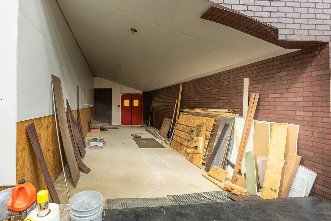
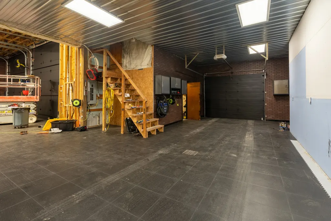
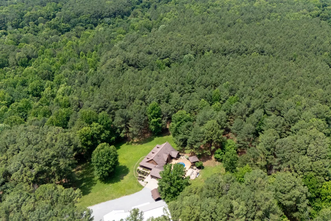
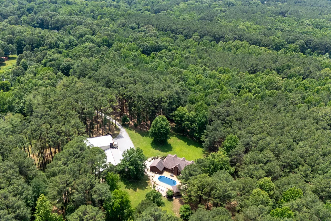
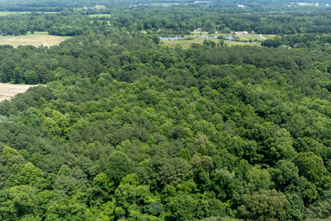
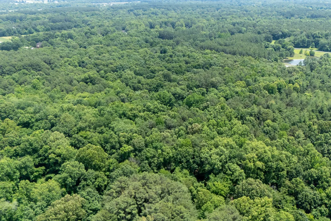
Take a drive in the country and follow a scenic half-mile, tree-lined drive to this extraordinary log home nestled in the heart of 113 private acres. From the moment you arrive, you'll discover a property unlike any other-offering endless opportunities for recreation, relaxation, and exploration. Step through the front door and into the spectacular great room, the stunning centerpiece of the home. A massive stone fireplace, soaring ceilings, and an open loft overlooking the living area create a warm, inviting atmosphere that is perfect for entertaining guests or enjoying quiet evenings with family. You will love the eat in Kitchen..Preparing meals at the Island with the special Jenn Air down draft stove...It keeps you close... The spacious sunroom is sure to become a favorite gathering place, surrounded by windows on three sides, it provides breathtaking views of the landscape and occasional wildlife. The sunroom opens onto a large deck featuring a swimming pool, gazebo, and outdoor fireplace-creating the ultimate outdoor living and entertaining space. The impressive post-frame building offers exceptional versatility .. Whether you need workshop space, storage for RVs, vehicles, and equipment, or a place to operate a home-based business, you'll find room for it all. The building also includes a large living area with its own balcony overlooking the property and a large office area with a full kitchen and fireplace, The acreage itself is equally remarkable, featuring a variety of mature timber and wildlife habitat. The land may offer opportunities for timber harvesting, recreational use, hunting, or even future development potential. As you tour the property, allow yourself plenty of time to take in the sights and sounds of Southern Illinois at its finest. Deer, turkey, and other wildlife are frequent visitors, making every day feel like a retreat. Despite its secluded setting, this remarkable property is conveniently located within approximately 10 miles of Carterville, Herrin, Marion, and Carbondale. For weekend adventures, St. Louis, Nashville, and Memphis are all within 2-3 hours' drive. Star-link internet service provides reliable connectivity while allowing you to enjoy the peace and privacy of country living. Rarely does a property combine this level of privacy, acreage, recreation, and convenience. Schedule your private tour today and experience everything this exceptional Southern Illinois retreat has to offer.
| Price History | |
|---|---|
| 6/19/2026 | Listed $1,500,000 |
General Features
| Living Area | 3489 |
|---|---|
| Sewer | Aerobic Septic |
| Heating | Heat Pump |
| Cooling | Central Air |
| Possession | Closing |
| Appliances | Microwave,Dishwasher,Refrigerator,Washer,Dryer,Cooktop |
| Garage Spaces | 2 |
| Association Fee Includes | None |
| Construction Materials | Log |
| Year Built | 1997 |
| Electric | Service - 400 Amp or Greater |
| Township | Blairsville |
| Tax Year | 2025 |
| Ownership | Fee Simple |
| Additional Parcels Description | 0127300022,0127200003 |
| Assoc Fee Paid Per | Not Applicable |
| County | Williamson |
| New Construction | No |
| Property Type | Residential |
| Total Rooms | 7 |
| Full Baths | 2 |
| Status | Active |
| Directions | From Hiway 13 in Carterville,turn North on Greenbriar Rd. Follow Greenbriar to property... |
| City | Carterville |
| High School District | 4 |
| MLS Area | Carterville |
| Tax Annual Amount | 13592.6 |
| Additional Parcels Y/N | Yes |
| Standard Status | Active |
| Middle/Junior School District | 4 |
| Elementary School District | 4 |
| Property Type | Detached Single |
Interior Features
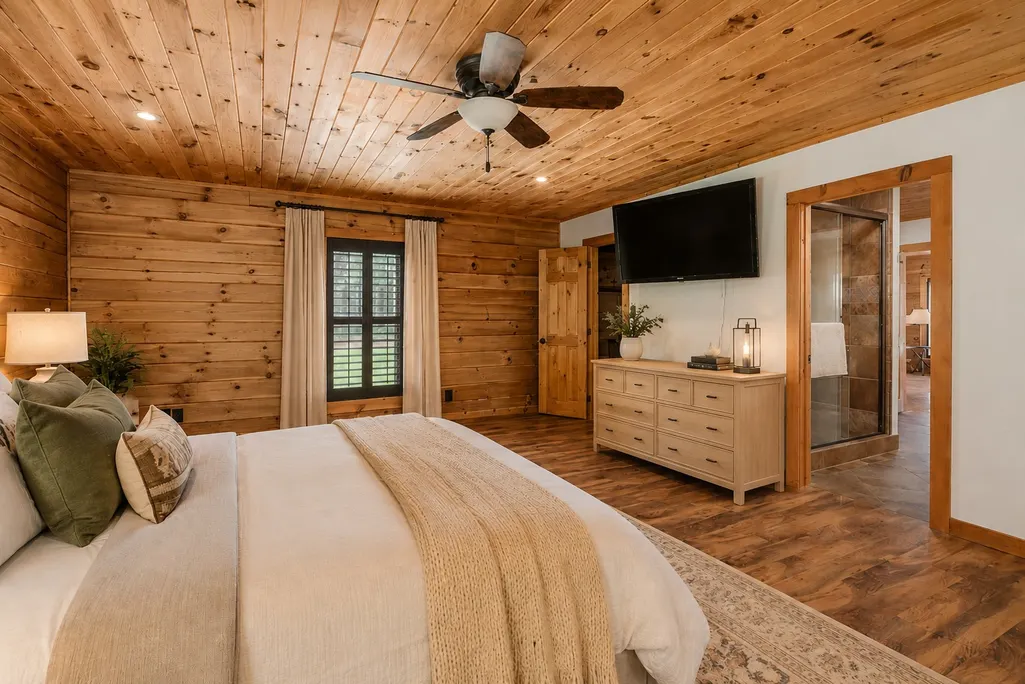
| Interior Amenities | 1st Floor Bedroom,1st Floor Full Bath,Walk-In Closet(s),Open Floorplan,Dining Combo |
|---|---|
| Basement | None |
| Flooring | Laminate,Carpet |
| Total Fireplaces | 1 |
| Fireplace Features | Gas Log |
| Half Baths | 1 |
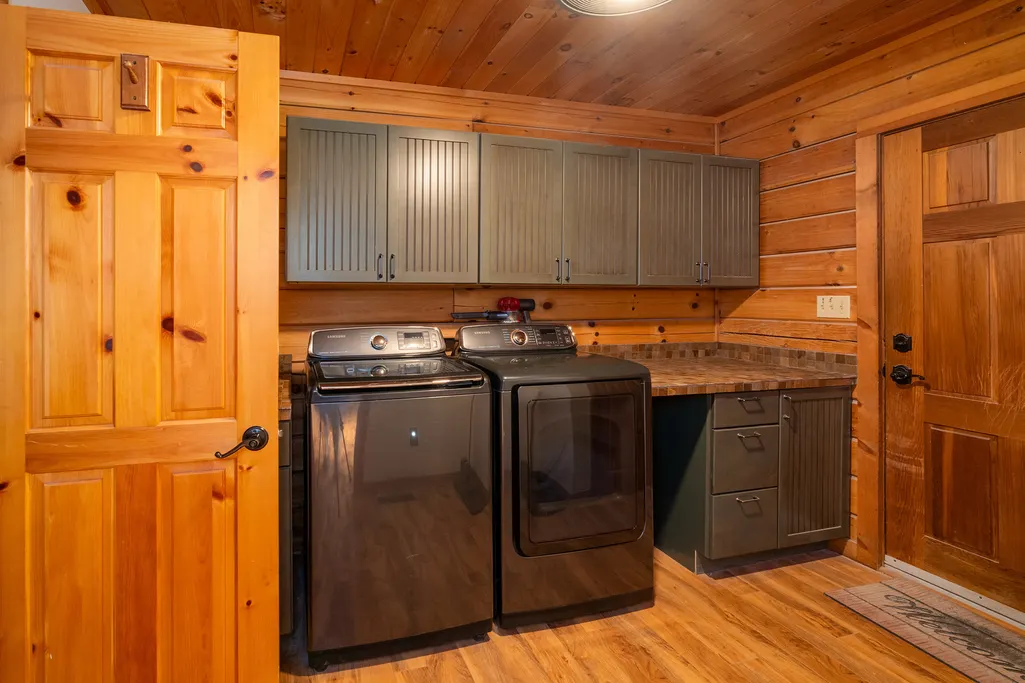
| Laundry Features | Main Level |
| Total Bedrooms | 3 |
| Room Type | Loft |
| LivingAreaSource | Estimated |
| Total Baths | 3 |
| Bedrooms Possible | 3 |
Exterior Features
| Parking Features | Gravel,Yes,Attached,Garage |
|---|---|
| Water Source | Public |
| Total Parking | 22 |
| Lot Dimensions | 113.59 |
| Lot Size Acres | 113.59 |
| Waterfront Y/N | No |
Amenities
- Foreclosure
- Views
- Short Sale
- New Construction
- Adult 55+
- Lease To Own
- No HOA Fees
- Furnished
- Primary On Main
- Air Conditioning
- Seller Finance
- Green
- Fixer Upper
- Horse
- Golf
- Fireplace
- Deck
- Garage
- Basement
- Pool
Property vs Single Family Average in 62918
Price
Taxes
Year Built
Visits
 Massachusetts MLS Property Info Network (MLSPIN) - The property listing data and information set forth herein were provided to MLS Property Information Network, Inc. from third party sources, including sellers, lessors and public records, and were compiled by MLS Property Information Network, Inc. The property listing data and information are for the personal, non commercial use of consumers having a good faith interest in purchasing or leasing listed properties of the type displayed to them and

 © 2011 HiCentral MLS, Ltd. Information is deemed reliable but not guaranteed. Based on information from the Multiple Listing Service of Hicentral MLS, Ltd. Listings last updated on September 26, 2026 8:17 PM UTC Some of the active listings appearing on this site may be listed by other REALTORS®. We are only showing FEE SIMPLE, ACTIVE listings on this website.
 Midwest Real Estate Data (MRED) All information deemed reliable but not guaranteed. All properties are subject to prior sale, change or withdrawal. Neither listing broker(s) or information provider(s) shall be responsible for any typographical errors, misinformation, misprints and shall be held totally harmless. Listing(s) information is provided for consumer's personal, non-commercial use and may not be used for any purpose other than to identify prospective properties consumers may be interested in purchasing. The data relating to real estate for sale on this website comes in part from the Internet Data Exchange program of the Multiple Listing Service. Real estate listings held by brokerage firms other than QA Prod Team may be marked with the Internet Data Exchange logo and detailed information about those properties will include the name of the listing broker(s) when required by the MLS. Copyright ©2026 All rights reserved.Based on information submitted to the MLS GRID as of September 26, 2026 7:53 PM UTC All data is obtained from various sources and may not have been verified by broker or MLS GRID. Supplied Open House Information is subject to change without notice.
Data is updated as of September 26, 2026 7:53 PM UTC
Midwest Real Estate Data (MRED) All information deemed reliable but not guaranteed. All properties are subject to prior sale, change or withdrawal. Neither listing broker(s) or information provider(s) shall be responsible for any typographical errors, misinformation, misprints and shall be held totally harmless. Listing(s) information is provided for consumer's personal, non-commercial use and may not be used for any purpose other than to identify prospective properties consumers may be interested in purchasing. The data relating to real estate for sale on this website comes in part from the Internet Data Exchange program of the Multiple Listing Service. Real estate listings held by brokerage firms other than QA Prod Team may be marked with the Internet Data Exchange logo and detailed information about those properties will include the name of the listing broker(s) when required by the MLS. Copyright ©2026 All rights reserved.Based on information submitted to the MLS GRID as of September 26, 2026 7:53 PM UTC All data is obtained from various sources and may not have been verified by broker or MLS GRID. Supplied Open House Information is subject to change without notice.
Data is updated as of September 26, 2026 7:53 PM UTC
 2026© by Hawaii Information Service©. All Rights Reserved.
The information provided by AlohaLiving.com® has been compiled and provided in conjunction with 3rd Party sources. This information has not been independently verified by Hawaii Information Service and is, therefore, not guaranteed. Last Update: September 26, 2026 8:15 PM UTC
2026© by Hawaii Information Service©. All Rights Reserved.
The information provided by AlohaLiving.com® has been compiled and provided in conjunction with 3rd Party sources. This information has not been independently verified by Hawaii Information Service and is, therefore, not guaranteed. Last Update: September 26, 2026 8:15 PM UTC
 © MLS Now, INC - Northern Ohio Regional Multiple Listing Service All information deemed reliable but not guaranteed. All properties are subject to prior sale, change or withdrawal. Neither listing broker(s) or information provider(s) shall be responsible for any typographical errors, misinformation, misprints and shall be held totally harmless. Listing(s) information is provided for consumer's personal, non-commercial use and may not be used for any purpose other than to identify prospective
 Data is supplied by Pillar 9™ MLS® System. Pillar 9™ is the owner of the copyright in its MLS® System. Data is deemed reliable but is not guaranteed accurate by Pillar 9™. The trademarks MLS®, Multiple Listing Service® and the associated logos are owned by The Canadian Real Estate Association (CREA) and identify the quality of services provided by real estate professionals who are members of CREA. Used under license.
