
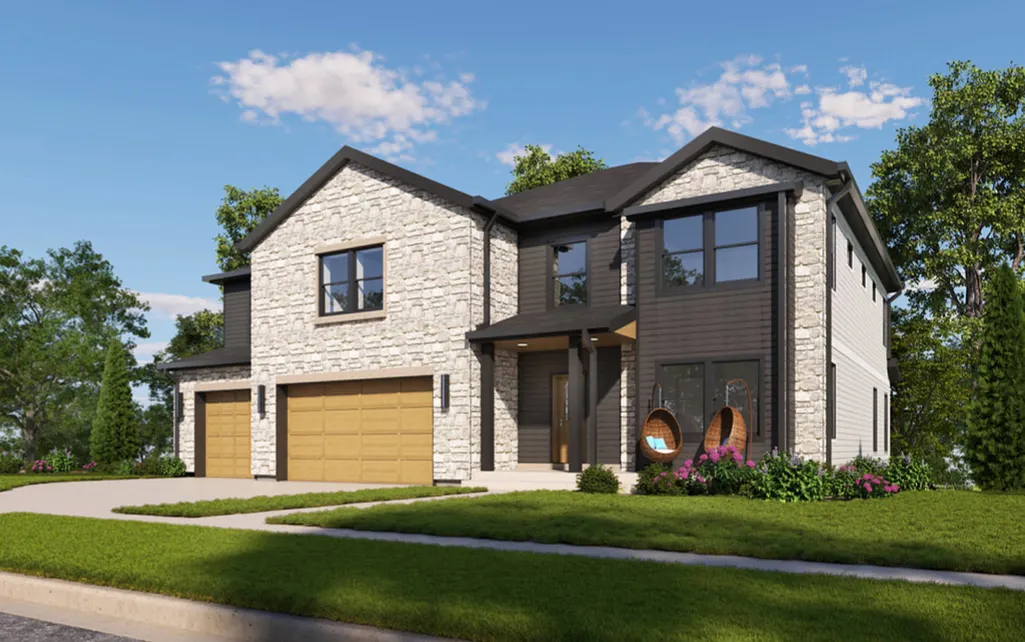
Waterfront - New Construction
Address
1304 N 9th Avenue, Addison, IL
Price
$ 1,099,000
Property Attributes
- ID#12634673
- TypeSingle Family
- Listing Status Active
- CountyDUPAGE
- CityAddison
- AreaAddison
- Zip60101
- Style
- Year Built2026
- Price$ 1,099,000
- Bedrooms5
- Full Bathrooms3
- Half Bathrooms1
- Sqr Footage4100
Data Source:
Midwest Real Estate Data (MRED)
Property Description
Welcome to Grove Enclave and our Regency Model our largest model w/3 car garage... Discover a brand-new single-family home subdivision offering thoughtfully designed residences with high-end upgraded features throughout, crafted by a respected builder and developer known for quality and attention to detail. These homes combine modern layouts, stylish finishes, and functional living spaces perfect for today's lifestyle. Standards include LVP flooring throughout first floor with 9' ceilings, custom kitchen cabinet choices, quartz counter top choices, Master bedroom with great WIC and luxury baths,4th bedroom ensuite, Ideally located with easy access to major expressways, premier shopping destinations, and top-rated schools, this community delivers both convenience and comfort in a desirable setting. Only 20 homesites available.
| Elementary School | Middle School | High School |
|---|---|---|
| Stone Elementary School | Indian Trail Junior High School | Addison Trail High School |
| Price History | |
|---|---|
| 4/30/2026 | Listed $999,000 |
General Features
| Living Area | 4100 |
|---|---|
| Sewer | Public Sewer |
| Heating | Natural Gas,Forced Air |
| Cooling | Central Air |
| Possession | Upon Completion |
| HOA Fee | 300 |
| Garage Spaces | 3 |
| Association Fee Includes | None |
| Construction Materials | Brick,Fiber Cement |
| Year Built | 2026 |
| Township | Addison |
| Tax Year | 2025 |
| Ownership | Fee Simple |
| Assoc Fee Paid Per | Annually |
| County | DuPage |
| New Construction | Yes |
| Property Type | Residential |
| Total Rooms | 10 |
| Full Baths | 3 |
| Status | Active |
| Directions | itasca rd north of lake |
| High School | Addison Trail High School |
| City | Addison |
| High School District | 88 |
| MLS Area | Addison |
| Elementary School | Stone Elementary School |
| Middle/Junior High School | Indian Trail Junior High School |
| Standard Status | Active |
| Middle/Junior School District | 4 |
| Elementary School District | 4 |
| Property Type | Detached Single |
Interior Features
| Interior Amenities | Walk-In Closet(s),High Ceilings,Open Floorplan,Quartz Counters |
|---|---|
| Basement | Unfinished,Full |
| Total Fireplaces | 1 |
| Fireplace Features | Electric |
| Half Baths | 1 |
| Laundry Features | Main Level |
| Total Bedrooms | 5 |
| Room Type | Office,Bedroom 5,Breakfast Room,Utility Room-2nd Floor |
| LivingAreaSource | Plans |
| Total Baths | 4 |
| Bedrooms Possible | 5 |
| Bathroom | Separate Shower,Double Sink |
Exterior Features
| Parking Features | Yes,Attached,Garage |
|---|---|
| Water Source | Lake Michigan |
| Total Parking | 3 |
| Lot Dimensions | 73x120 |
| Waterfront Y/N | Yes |
Amenities
- Foreclosure
- Views
- Short Sale
- New Construction
- Adult 55+
- Lease To Own
- No HOA Fees
- Furnished
- Primary On Main
- Air Conditioning
- Seller Finance
- Green
- Fixer Upper
- Horse
- Golf
- Fireplace
- Deck
- Garage
- Basement
- Pool
Property vs Single Family Average in 60101
Price
Year Built
Visits
 Massachusetts MLS Property Info Network (MLSPIN) - The property listing data and information set forth herein were provided to MLS Property Information Network, Inc. from third party sources, including sellers, lessors and public records, and were compiled by MLS Property Information Network, Inc. The property listing data and information are for the personal, non commercial use of consumers having a good faith interest in purchasing or leasing listed properties of the type displayed to them and

 © 2011 HiCentral MLS, Ltd. Information is deemed reliable but not guaranteed. Based on information from the Multiple Listing Service of Hicentral MLS, Ltd. Listings last updated on September 26, 2026 8:17 PM UTC Some of the active listings appearing on this site may be listed by other REALTORS®. We are only showing FEE SIMPLE, ACTIVE listings on this website.
 Midwest Real Estate Data (MRED) All information deemed reliable but not guaranteed. All properties are subject to prior sale, change or withdrawal. Neither listing broker(s) or information provider(s) shall be responsible for any typographical errors, misinformation, misprints and shall be held totally harmless. Listing(s) information is provided for consumer's personal, non-commercial use and may not be used for any purpose other than to identify prospective properties consumers may be interested in purchasing. The data relating to real estate for sale on this website comes in part from the Internet Data Exchange program of the Multiple Listing Service. Real estate listings held by brokerage firms other than QA Prod Team may be marked with the Internet Data Exchange logo and detailed information about those properties will include the name of the listing broker(s) when required by the MLS. Copyright ©2026 All rights reserved.Based on information submitted to the MLS GRID as of September 26, 2026 7:53 PM UTC All data is obtained from various sources and may not have been verified by broker or MLS GRID. Supplied Open House Information is subject to change without notice.
Data is updated as of September 26, 2026 7:53 PM UTC
Midwest Real Estate Data (MRED) All information deemed reliable but not guaranteed. All properties are subject to prior sale, change or withdrawal. Neither listing broker(s) or information provider(s) shall be responsible for any typographical errors, misinformation, misprints and shall be held totally harmless. Listing(s) information is provided for consumer's personal, non-commercial use and may not be used for any purpose other than to identify prospective properties consumers may be interested in purchasing. The data relating to real estate for sale on this website comes in part from the Internet Data Exchange program of the Multiple Listing Service. Real estate listings held by brokerage firms other than QA Prod Team may be marked with the Internet Data Exchange logo and detailed information about those properties will include the name of the listing broker(s) when required by the MLS. Copyright ©2026 All rights reserved.Based on information submitted to the MLS GRID as of September 26, 2026 7:53 PM UTC All data is obtained from various sources and may not have been verified by broker or MLS GRID. Supplied Open House Information is subject to change without notice.
Data is updated as of September 26, 2026 7:53 PM UTC
 2026© by Hawaii Information Service©. All Rights Reserved.
The information provided by AlohaLiving.com® has been compiled and provided in conjunction with 3rd Party sources. This information has not been independently verified by Hawaii Information Service and is, therefore, not guaranteed. Last Update: September 26, 2026 8:15 PM UTC
2026© by Hawaii Information Service©. All Rights Reserved.
The information provided by AlohaLiving.com® has been compiled and provided in conjunction with 3rd Party sources. This information has not been independently verified by Hawaii Information Service and is, therefore, not guaranteed. Last Update: September 26, 2026 8:15 PM UTC
 © MLS Now, INC - Northern Ohio Regional Multiple Listing Service All information deemed reliable but not guaranteed. All properties are subject to prior sale, change or withdrawal. Neither listing broker(s) or information provider(s) shall be responsible for any typographical errors, misinformation, misprints and shall be held totally harmless. Listing(s) information is provided for consumer's personal, non-commercial use and may not be used for any purpose other than to identify prospective
 Data is supplied by Pillar 9™ MLS® System. Pillar 9™ is the owner of the copyright in its MLS® System. Data is deemed reliable but is not guaranteed accurate by Pillar 9™. The trademarks MLS®, Multiple Listing Service® and the associated logos are owned by The Canadian Real Estate Association (CREA) and identify the quality of services provided by real estate professionals who are members of CREA. Used under license.
