
Primary on Main


Address
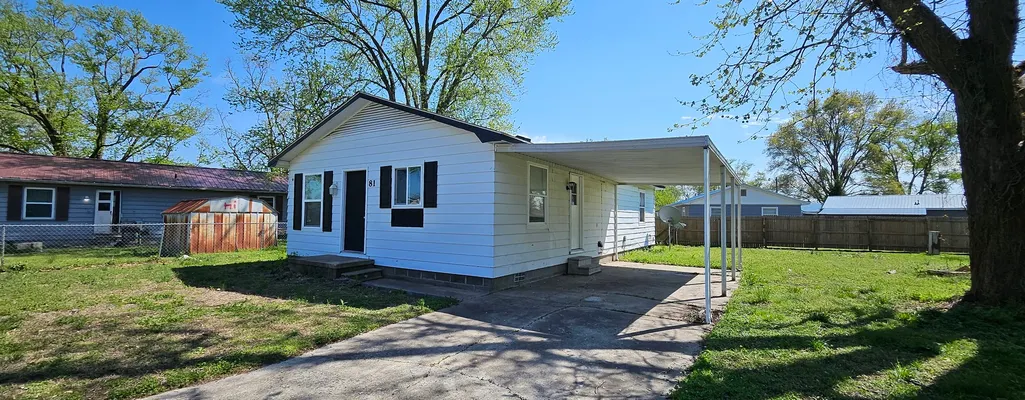
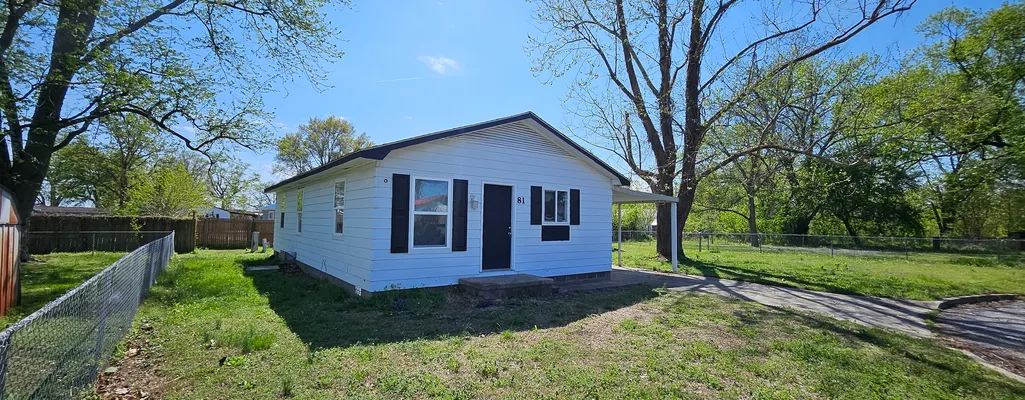
81 Creek Circle, Mcclure, IL
Price
$ 77,500
Property Attributes
- ID#12614114
- TypeSingle Family
- Listing Status Active
- CountyALEXANDER
- CityMcclure
- AreaMcClure
- NeighborhoodEast Cape Terrace
- Zip62957
- StyleRanch
- Year Built1974
- Taxes$ 939
- Price$ 77,500
- Bedrooms3
- Full Bathrooms2
- Half Bathrooms0
- Sqr Footage1100
- Lot Size0.63 Acres
Data Source:
Midwest Real Estate Data (MRED)
Property Description
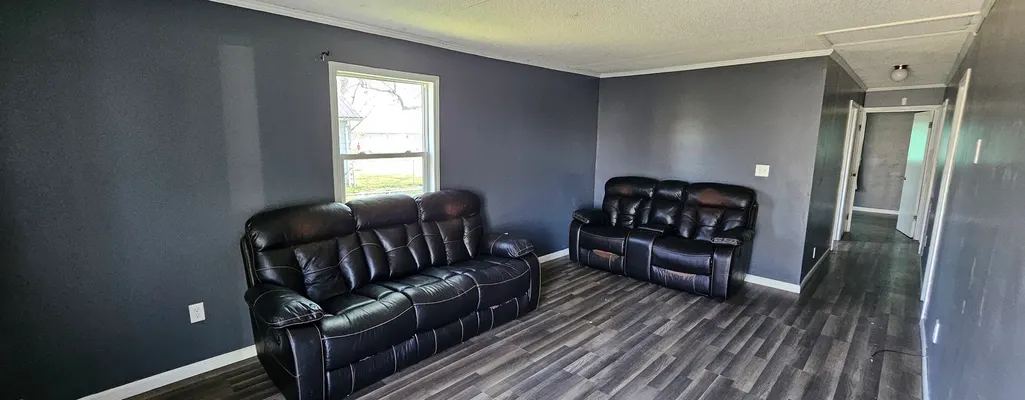
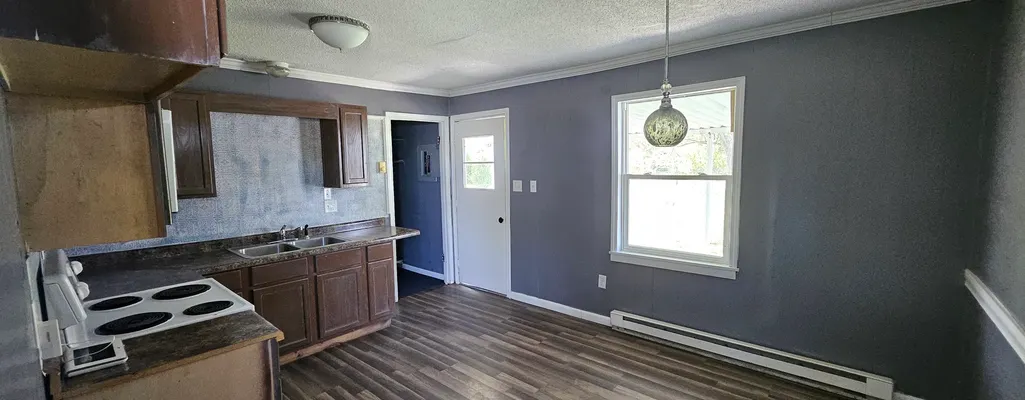
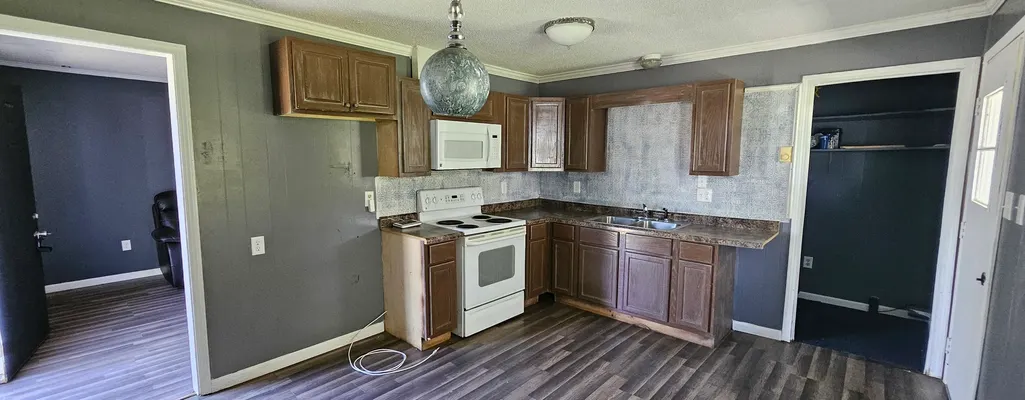
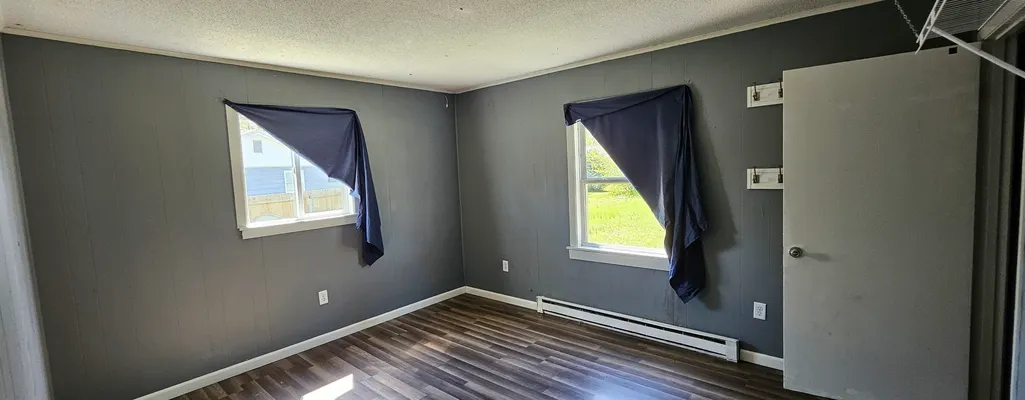
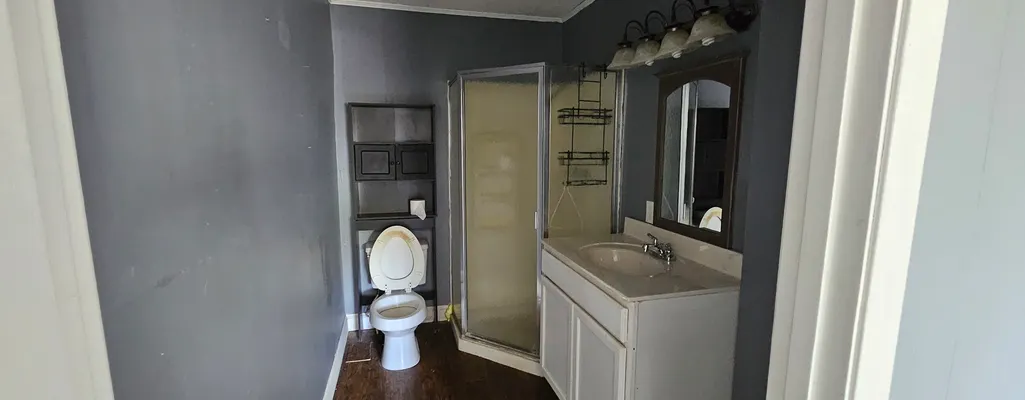
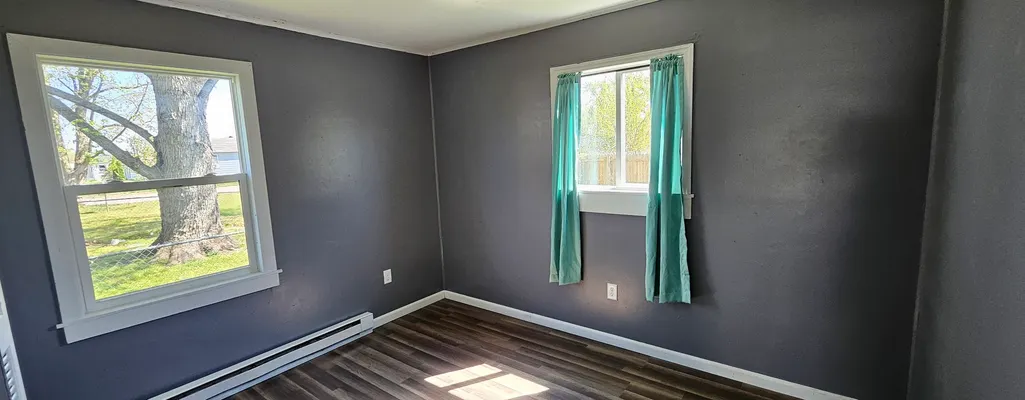
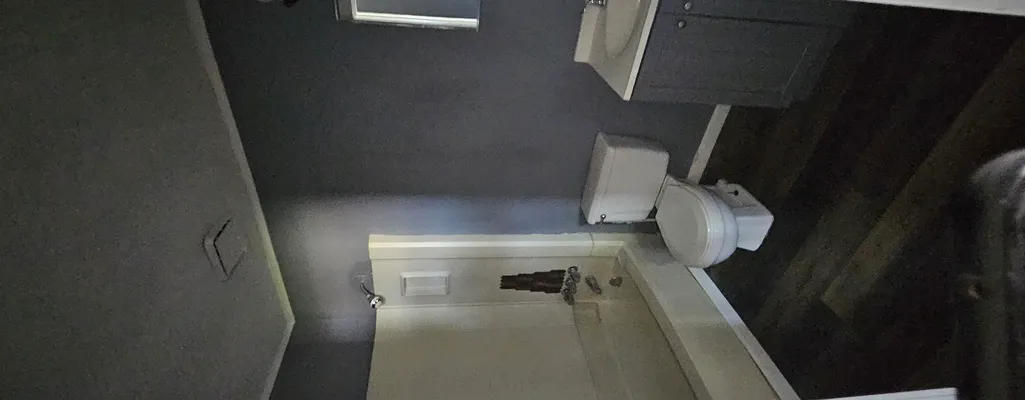
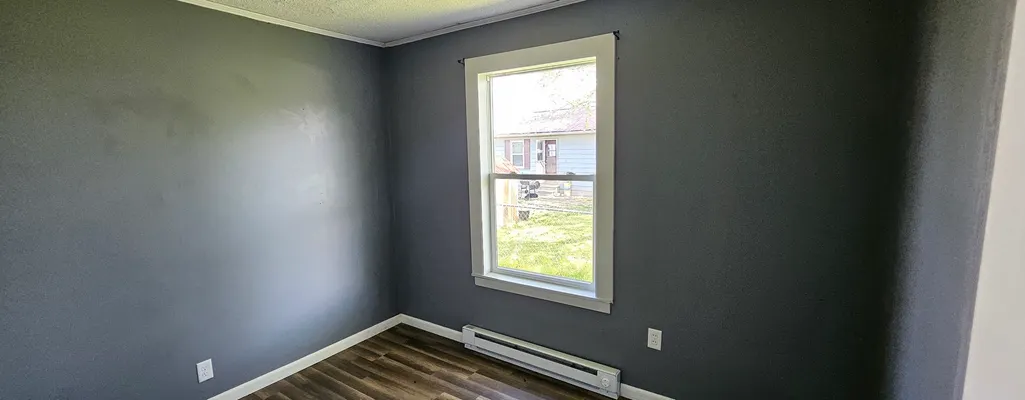
# bedroom 2 bath single level home located within a quiet cul-de-sac in a small Illinois village literally only a couple minutes from Cape Girardeau, MO. Recently updated with new flooring and fresh paint - a great option for the bedroom & baths at a budget-friendly price... close to the city... without having to live in the city!
| Elementary School | Middle School | High School |
|---|---|---|
| Shawnee Community District Elementary School | Shawnee Community District Middle School | Shawnee Community District High School |
| Price History | |
|---|---|
| 4/9/2026 | Listed $77,500 |
General Features
| Living Area | 1100 |
|---|---|
| Sewer | Public Sewer |
| Heating | Electric |
| Cooling | None |
| Possession | Closing |
| Roof | Asphalt |
| Appliances | Range |
| Association Fee Includes | None |
| Architectural Style | Ranch |
| Construction Materials | Aluminum Siding,Frame |
| Year Built | 1974 |
| Electric | Circuit Breakers |
| Township | East Cape |
| Tax Year | 2024 |
| Ownership | Fee Simple |
| Assoc Fee Paid Per | Not Applicable |
| County | Alexander |
| New Construction | No |
| Property Type | Residential |
| Subdivision Name | East Cape Terrace |
| Total Rooms | 5 |
| Full Baths | 2 |
| Status | Active |
| Directions | From IL-146 turn South onto Iroquois Street,then Right into Creeks Circle |
| High School | Shawnee Community District |
| City | Mcclure |
| High School District | 84 |
| MLS Area | McClure |
| Elementary School | Shawnee Community District |
| Tax Annual Amount | 939 |
| Middle/Junior High School | Shawnee Community District |
| Standard Status | Active |
| Middle/Junior School District | 84 |
| Elementary School District | 84 |
| Property Type | Detached Single |
Interior Features
| Basement | None |
|---|---|
| Laundry Features | In Unit |
| Total Bedrooms | 3 |
| Room Type | No additional rooms |
| LivingAreaSource | Estimated |
| Total Baths | 2 |
| Bedrooms Possible | 3 |
| Bathroom | Accessible Shower |
Exterior Features
| Parking Features | Concrete,Driveway,Yes,Owned |
|---|---|
| Lot Features | Cul-De-Sac,Level |
| Water Source | Public |
| Total Parking | 2 |
| Foundation Details | Block |
| Lot Dimensions | 61X104X111X95 |
| Lot Size Acres | 0.63 |
| Waterfront Y/N | No |
Amenities
- Foreclosure
- Views
- Short Sale
- New Construction
- Adult 55+
- Lease To Own
- No HOA Fees
- Furnished
- Primary On Main
- Air Conditioning
- Seller Finance
- Green
- Fixer Upper
- Horse
- Golf
- Fireplace
- Deck
- Garage
- Basement
- Pool
Property vs Single Family Average in 62957
Price
Taxes
Year Built
Visits

 Massachusetts MLS Property Info Network (MLSPIN) - The property listing data and information set forth herein were provided to MLS Property Information Network, Inc. from third party sources, including sellers, lessors and public records, and were compiled by MLS Property Information Network, Inc. The property listing data and information are for the personal, non commercial use of consumers having a good faith interest in purchasing or leasing listed properties of the type displayed to them and

 © 2011 HiCentral MLS, Ltd. Information is deemed reliable but not guaranteed. Based on information from the Multiple Listing Service of Hicentral MLS, Ltd. Listings last updated on September 26, 2026 8:17 PM UTC Some of the active listings appearing on this site may be listed by other REALTORS®. We are only showing FEE SIMPLE, ACTIVE listings on this website.
 2026© by Hawaii Information Service©. All Rights Reserved.
The information provided by AlohaLiving.com® has been compiled and provided in conjunction with 3rd Party sources. This information has not been independently verified by Hawaii Information Service and is, therefore, not guaranteed. Last Update: September 26, 2026 8:15 PM UTC
2026© by Hawaii Information Service©. All Rights Reserved.
The information provided by AlohaLiving.com® has been compiled and provided in conjunction with 3rd Party sources. This information has not been independently verified by Hawaii Information Service and is, therefore, not guaranteed. Last Update: September 26, 2026 8:15 PM UTC
 © MLS Now, INC - Northern Ohio Regional Multiple Listing Service All information deemed reliable but not guaranteed. All properties are subject to prior sale, change or withdrawal. Neither listing broker(s) or information provider(s) shall be responsible for any typographical errors, misinformation, misprints and shall be held totally harmless. Listing(s) information is provided for consumer's personal, non-commercial use and may not be used for any purpose other than to identify prospective
 Data is supplied by Pillar 9™ MLS® System. Pillar 9™ is the owner of the copyright in its MLS® System. Data is deemed reliable but is not guaranteed accurate by Pillar 9™. The trademarks MLS®, Multiple Listing Service® and the associated logos are owned by The Canadian Real Estate Association (CREA) and identify the quality of services provided by real estate professionals who are members of CREA. Used under license.
