
Address
17871 Locust Street, Lansing, IL
Price
$ 170,000
Property Attributes
- ID#12441000
- TypeSingle Family
- Listing Status Active
- CountyCOOK
- CityLansing
- AreaLansing
- Zip60438
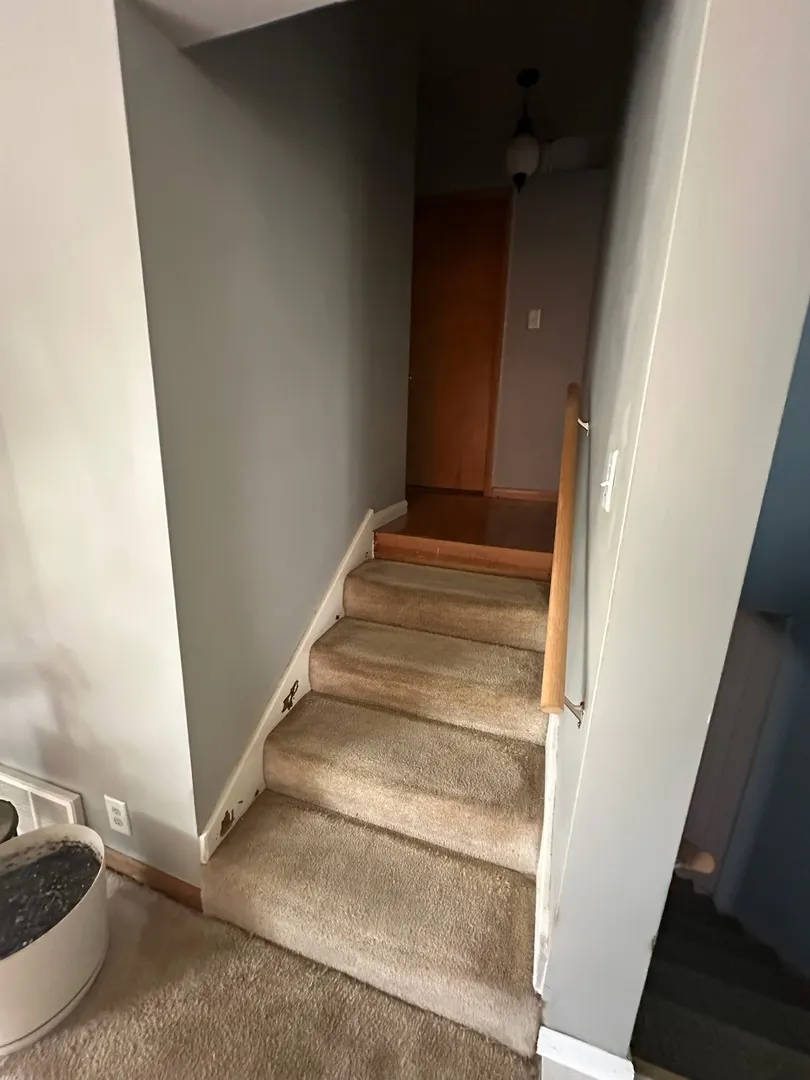
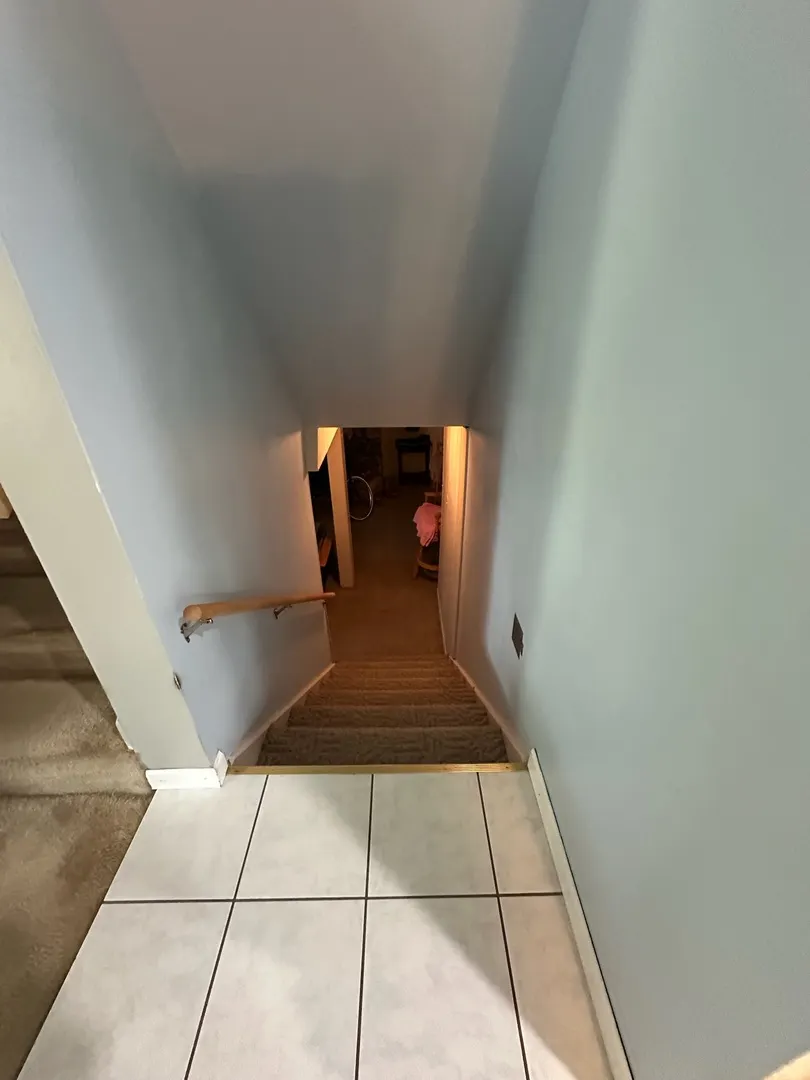
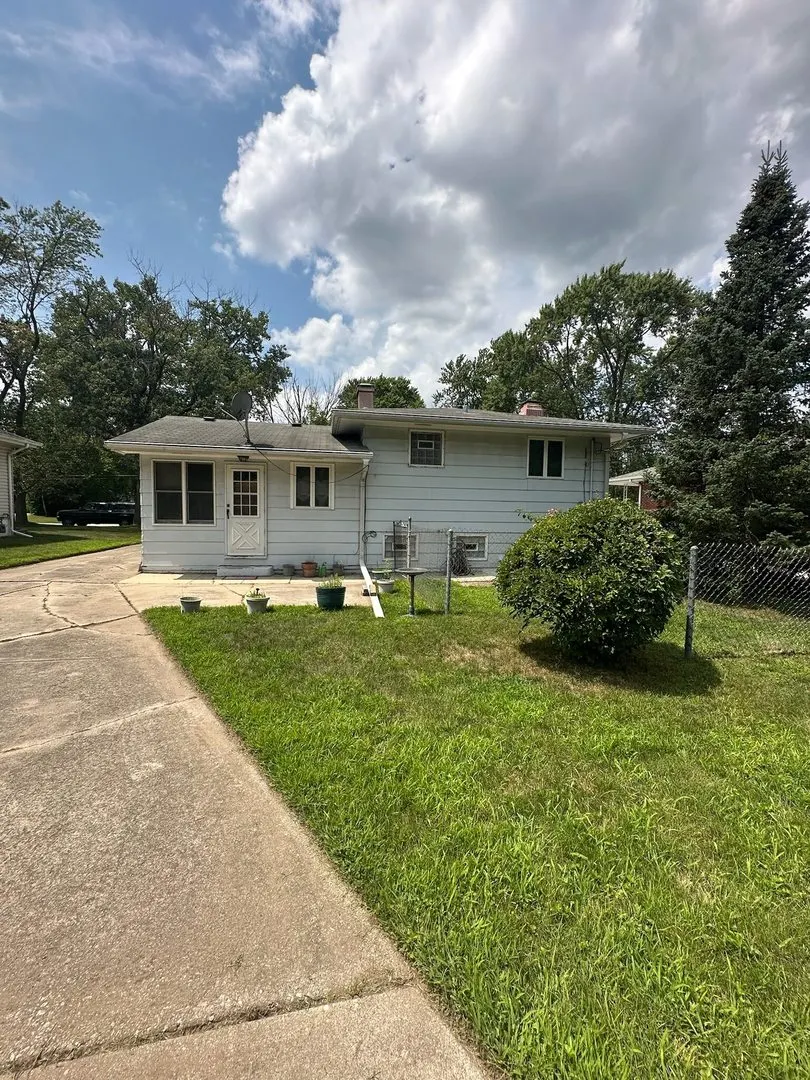
- StyleBi-Level
- Year Built1972
- Taxes$ 1709
- Price$ 170,000
- Bedrooms3
- Full Bathrooms1
- Half Bathrooms1
- Sqr Footage930
Data Source:
Midwest Real Estate Data (MRED)
Property Description
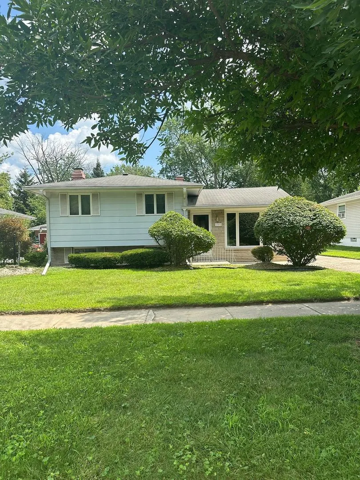
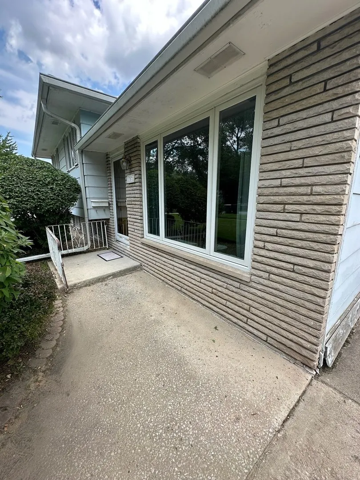
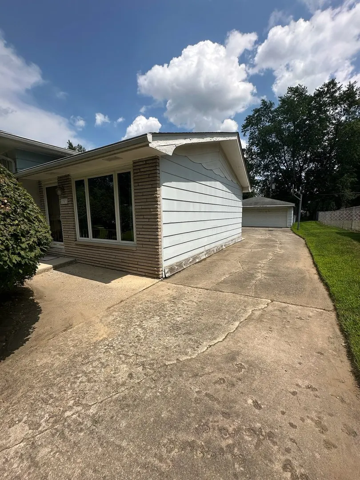
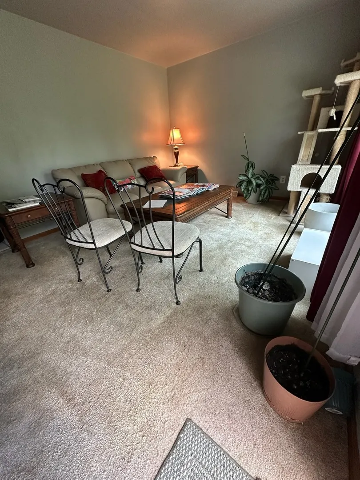
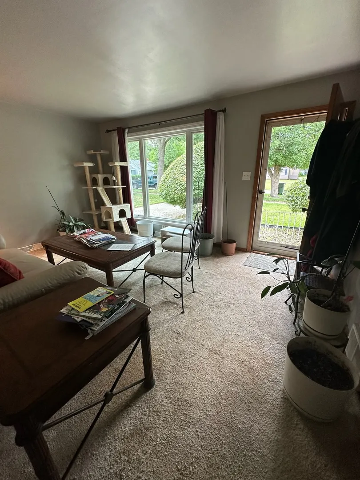
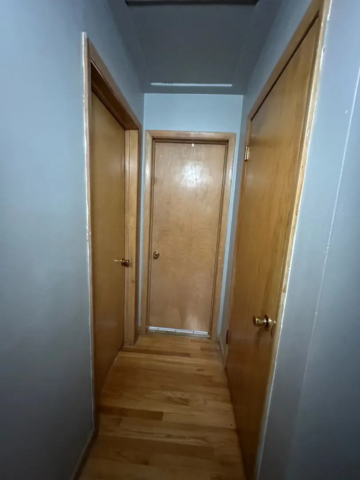
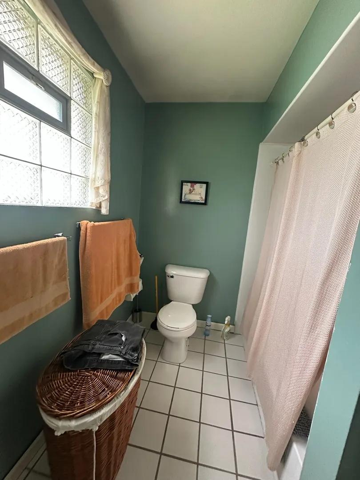
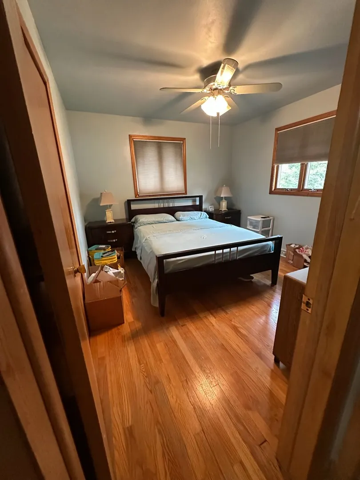
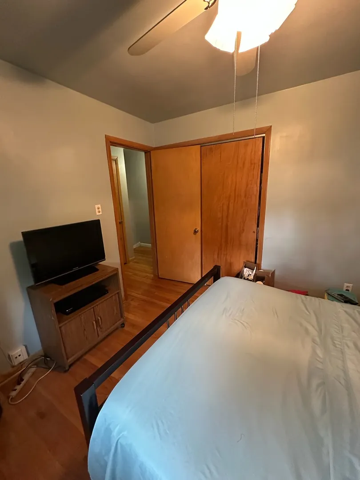
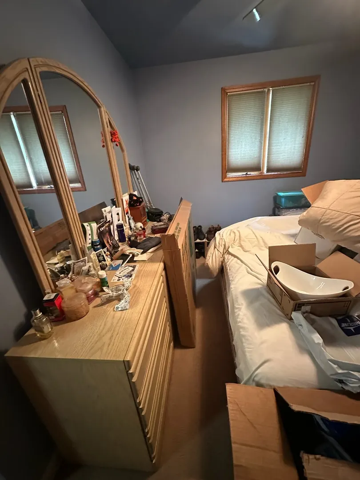
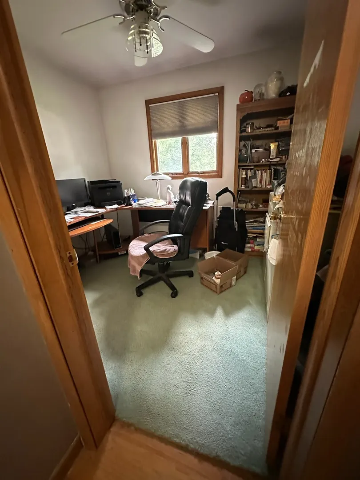
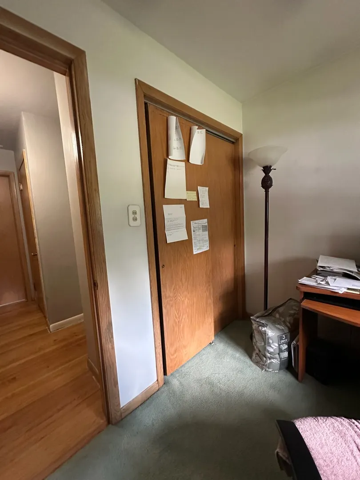
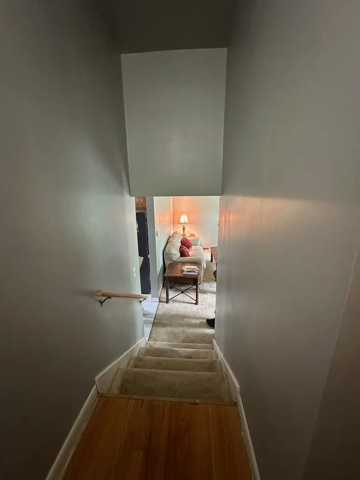
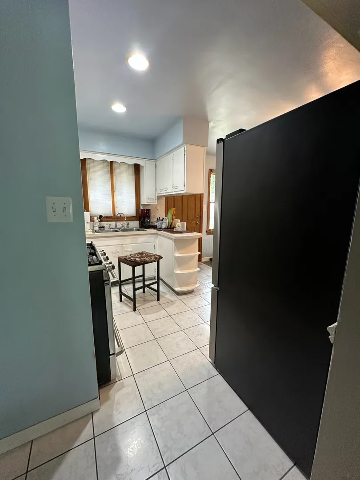
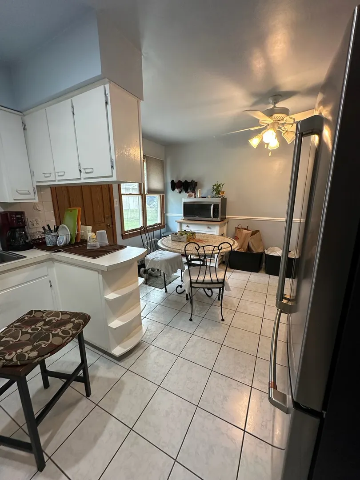
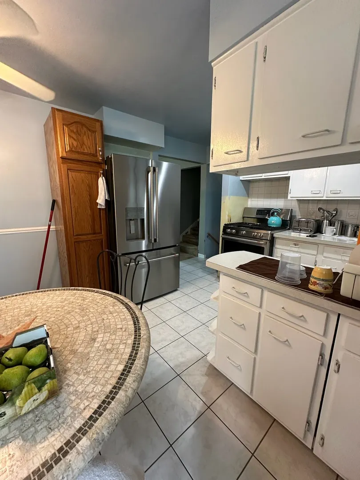
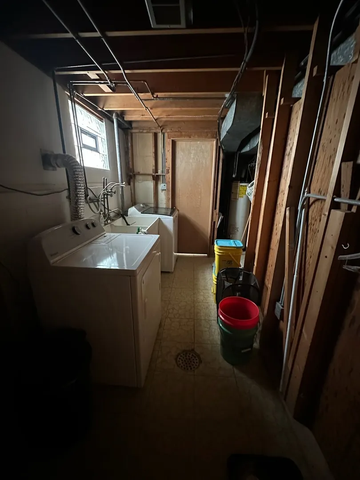
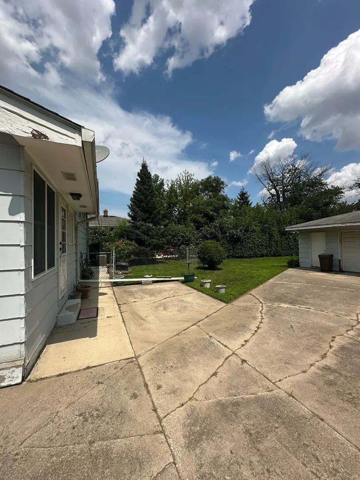
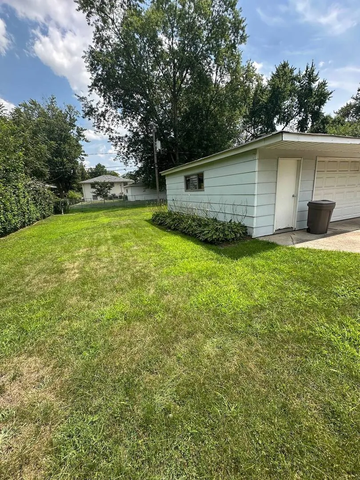
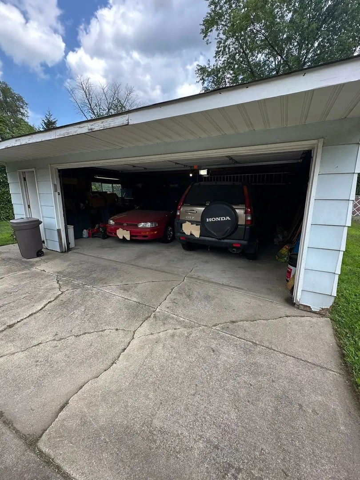
Welcome to your dream home. This charming 3-bedroom, 1.5-bath retreat spans 930 sq ft on a generous 7,350 sq ft lot, nestled in a peaceful and quiet neighborhood. This move-in-ready gem is in excellent condition, offering a seamless transition for new owners, though optional updates allow you to add your personal touch. Step inside to discover a warm, inviting interior with hardwood floors, cozy bedrooms, and a well-appointed bathroom, complemented by a bright living space perfect for relaxation or entertaining. The spacious lot provides a private oasis with lush greenery, ideal for outdoor enjoyment or future enhancements. The property also features an oversized 2-car garage with ample overhead storage, perfect for vehicles, tools, or extra belongings. Don't miss your chance to own a slice of suburban paradise-schedule your tour today and envision your future here! This house is being sold as-is.
| Price History | |
|---|---|
| 8/8/2025 | Listed $170,000 |
General Features
| Living Area | 930 |
|---|---|
| Sewer | Public Sewer |
| Heating | Other |
| Cooling | Other |
| Possession | Closing |
| Roof | Asphalt |
| Appliances | Microwave,Dishwasher,Refrigerator,Washer,Dryer |
| Garage Spaces | 2 |
| Association Fee Includes | None |
| Architectural Style | Bi-Level |
| Construction Materials | Brick,Frame |
| Year Built | 1972 |
| Township | Thornton |
| Tax Year | 2023 |
| Ownership | Fee Simple |
| Community Features | Park,Sidewalks,Street Lights |
| Assoc Fee Paid Per | Not Applicable |
| County | Cook |
| New Construction | No |
| Property Type | Residential |
| Total Rooms | 6 |
| Full Baths | 1 |
| Status | Active |
| Directions | From Downtown Chicago (I-94 E): Take I-94 E to Exit 161 (US-6 E/159th St). Left on US-6 E/159th St for 2.5 miles. Right on Torrence Ave for 1 mile. Left on Ridge Rd for 0.5 miles. Right on Burnh |
| City | Lansing |
| High School District | 158 |
| MLS Area | Lansing |
| Tax Annual Amount | 1709 |
| Standard Status | Active |
| Middle/Junior School District | 158 |
| Elementary School District | 158 |
| Property Type | Detached Single |
Interior Features
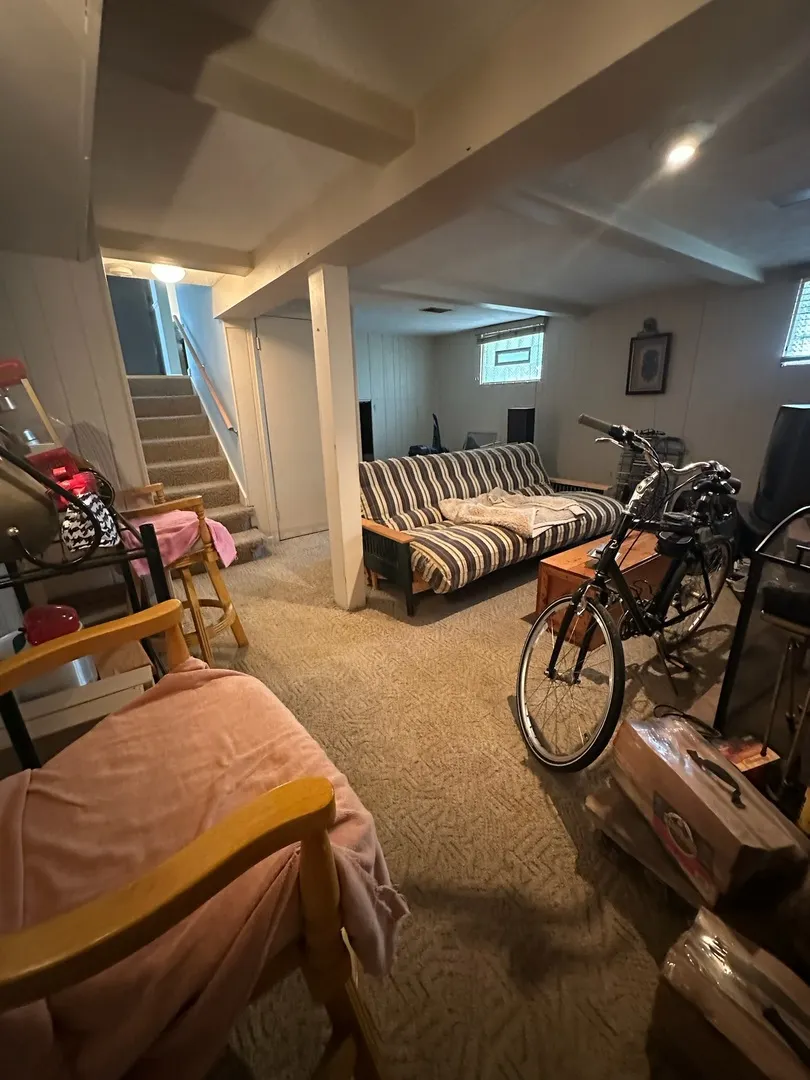
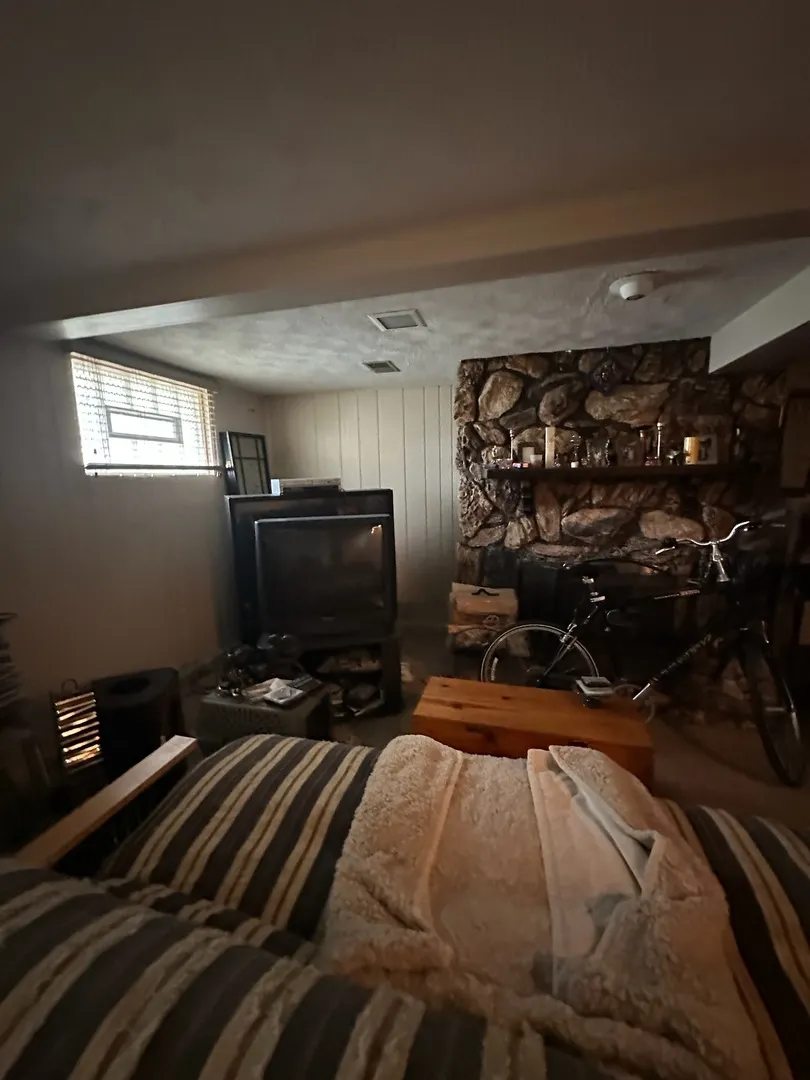
| Basement | Partially Finished,Full |
|---|---|
| Flooring | Hardwood |
| Total Fireplaces | 1 |
| Half Baths | 1 |
| Total Bedrooms | 3 |
| Room Type | No additional rooms |
| LivingAreaSource | Assessor |
| Total Baths | 2 |
| Bedrooms Possible | 3 |
Exterior Features
| Parking Features | Concrete,Yes,Garage Owned,Detached,Garage |
|---|---|
| Water Source | Public |
| Total Parking | 2 |
| Foundation Details | Brick/Mortar |
| Lot Dimensions | 50x146 |
| Waterfront Y/N | No |
Amenities
- Foreclosure
- Views
- Short Sale
- New Construction
- Adult 55+
- Lease To Own
- No HOA Fees
- Furnished
- Primary On Main
- Air Conditioning
- Seller Finance
- Green
- Fixer Upper
- Horse
- Golf
- Fireplace
- Deck
- Garage
- Basement
- Pool
Property vs Single Family Average in 60438
Price
Taxes
Year Built
Visits
 Massachusetts MLS Property Info Network (MLSPIN) - The property listing data and information set forth herein were provided to MLS Property Information Network, Inc. from third party sources, including sellers, lessors and public records, and were compiled by MLS Property Information Network, Inc. The property listing data and information are for the personal, non commercial use of consumers having a good faith interest in purchasing or leasing listed properties of the type displayed to them and

 © 2011 HiCentral MLS, Ltd. Information is deemed reliable but not guaranteed. Based on information from the Multiple Listing Service of Hicentral MLS, Ltd. Listings last updated on September 24, 2026 10:25 PM UTC Some of the active listings appearing on this site may be listed by other REALTORS®. We are only showing FEE SIMPLE, ACTIVE listings on this website.
 Midwest Real Estate Data (MRED) All information deemed reliable but not guaranteed. All properties are subject to prior sale, change or withdrawal. Neither listing broker(s) or information provider(s) shall be responsible for any typographical errors, misinformation, misprints and shall be held totally harmless. Listing(s) information is provided for consumer's personal, non-commercial use and may not be used for any purpose other than to identify prospective properties consumers may be interested in purchasing. The data relating to real estate for sale on this website comes in part from the Internet Data Exchange program of the Multiple Listing Service. Real estate listings held by brokerage firms other than QA Prod Team may be marked with the Internet Data Exchange logo and detailed information about those properties will include the name of the listing broker(s) when required by the MLS. Copyright ©2026 All rights reserved.Based on information submitted to the MLS GRID as of September 24, 2026 9:41 PM UTC All data is obtained from various sources and may not have been verified by broker or MLS GRID. Supplied Open House Information is subject to change without notice.
Data is updated as of September 24, 2026 9:41 PM UTC
Midwest Real Estate Data (MRED) All information deemed reliable but not guaranteed. All properties are subject to prior sale, change or withdrawal. Neither listing broker(s) or information provider(s) shall be responsible for any typographical errors, misinformation, misprints and shall be held totally harmless. Listing(s) information is provided for consumer's personal, non-commercial use and may not be used for any purpose other than to identify prospective properties consumers may be interested in purchasing. The data relating to real estate for sale on this website comes in part from the Internet Data Exchange program of the Multiple Listing Service. Real estate listings held by brokerage firms other than QA Prod Team may be marked with the Internet Data Exchange logo and detailed information about those properties will include the name of the listing broker(s) when required by the MLS. Copyright ©2026 All rights reserved.Based on information submitted to the MLS GRID as of September 24, 2026 9:41 PM UTC All data is obtained from various sources and may not have been verified by broker or MLS GRID. Supplied Open House Information is subject to change without notice.
Data is updated as of September 24, 2026 9:41 PM UTC
 2026© by Hawaii Information Service©. All Rights Reserved.
The information provided by AlohaLiving.com® has been compiled and provided in conjunction with 3rd Party sources. This information has not been independently verified by Hawaii Information Service and is, therefore, not guaranteed. Last Update: September 24, 2026 10:15 PM UTC
2026© by Hawaii Information Service©. All Rights Reserved.
The information provided by AlohaLiving.com® has been compiled and provided in conjunction with 3rd Party sources. This information has not been independently verified by Hawaii Information Service and is, therefore, not guaranteed. Last Update: September 24, 2026 10:15 PM UTC
 © MLS Now, INC - Northern Ohio Regional Multiple Listing Service All information deemed reliable but not guaranteed. All properties are subject to prior sale, change or withdrawal. Neither listing broker(s) or information provider(s) shall be responsible for any typographical errors, misinformation, misprints and shall be held totally harmless. Listing(s) information is provided for consumer's personal, non-commercial use and may not be used for any purpose other than to identify prospective
 Data is supplied by Pillar 9™ MLS® System. Pillar 9™ is the owner of the copyright in its MLS® System. Data is deemed reliable but is not guaranteed accurate by Pillar 9™. The trademarks MLS®, Multiple Listing Service® and the associated logos are owned by The Canadian Real Estate Association (CREA) and identify the quality of services provided by real estate professionals who are members of CREA. Used under license.
